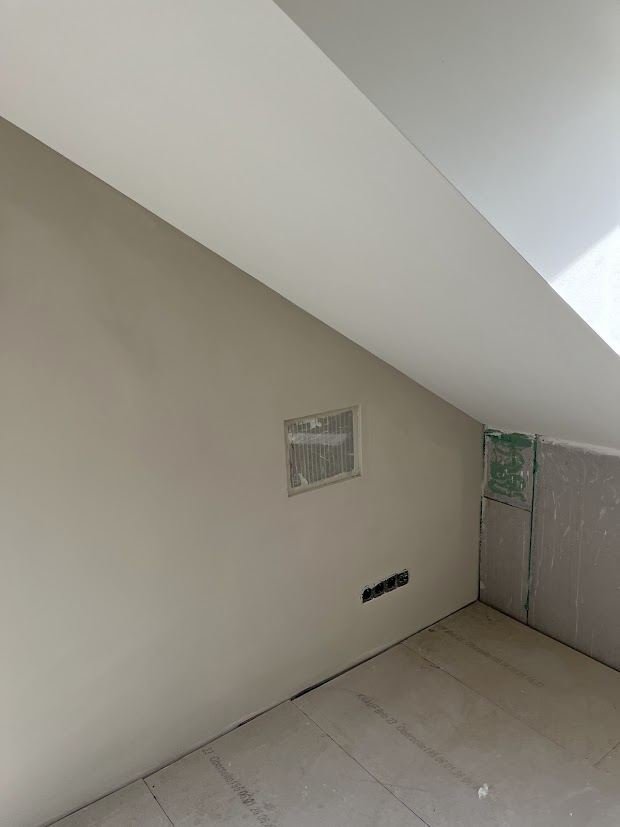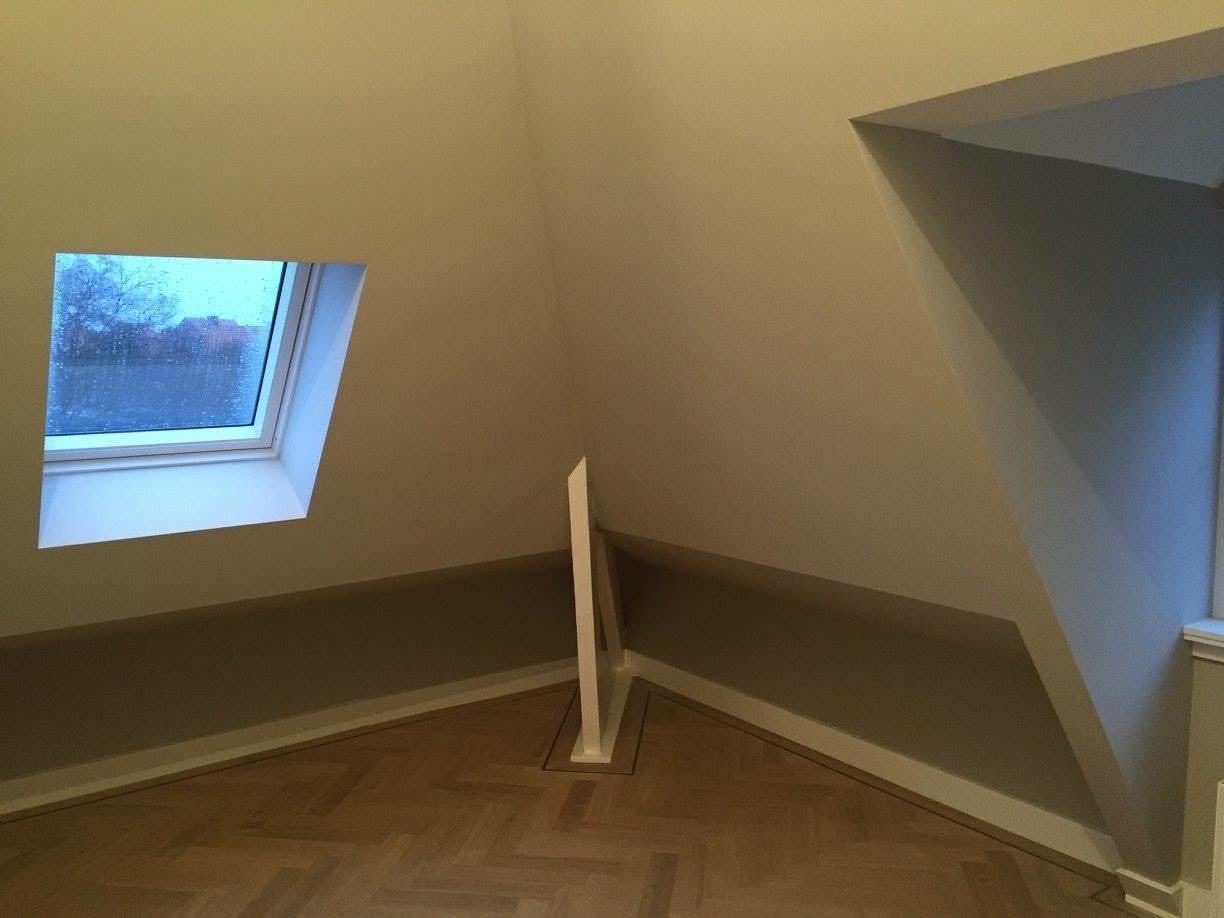
In The Hague, moving to a bigger house is expensive, so many families build upwards instead. A dormer or a roof extension can turn a dark storage attic into one or two full rooms.
Dormer or roof extension?
A dormer (dakkapel) is a box-shaped extension in a sloping roof. It adds headroom and a window, making the attic usable as a bedroom or office. It is the simpler and more affordable option.
A roof extension (dakopbouw) replaces or raises the roof to create a complete extra floor with straight walls. This is a bigger project, but it delivers much more usable space, often enough for two bedrooms and a bathroom.
Finishing an existing attic can already make a big difference: insulation, a rooflight, plastered walls and a good floor. See our attic project.
Permits and rules
A roof extension changes the appearance of the street, so the municipality looks at it closely. In protected cityscapes, such as parts of the Archipelbuurt or Duinoord, the rules are stricter and some changes are not allowed at all. A dormer on the rear roof is often permit-free if it meets the size rules. Read our guide on permits for extensions in The Hague.
Construction and structure
The extra floor adds weight to the existing house. A structural engineer checks whether the walls and foundation can carry it and calculates the beams and connections. Lightweight timber frame construction keeps the extra load low and allows much of the work to be prepared off site.
The build
- Drawings, structural calculations and permit application.
- Preparation: scaffolding, protection and prefabricated elements.
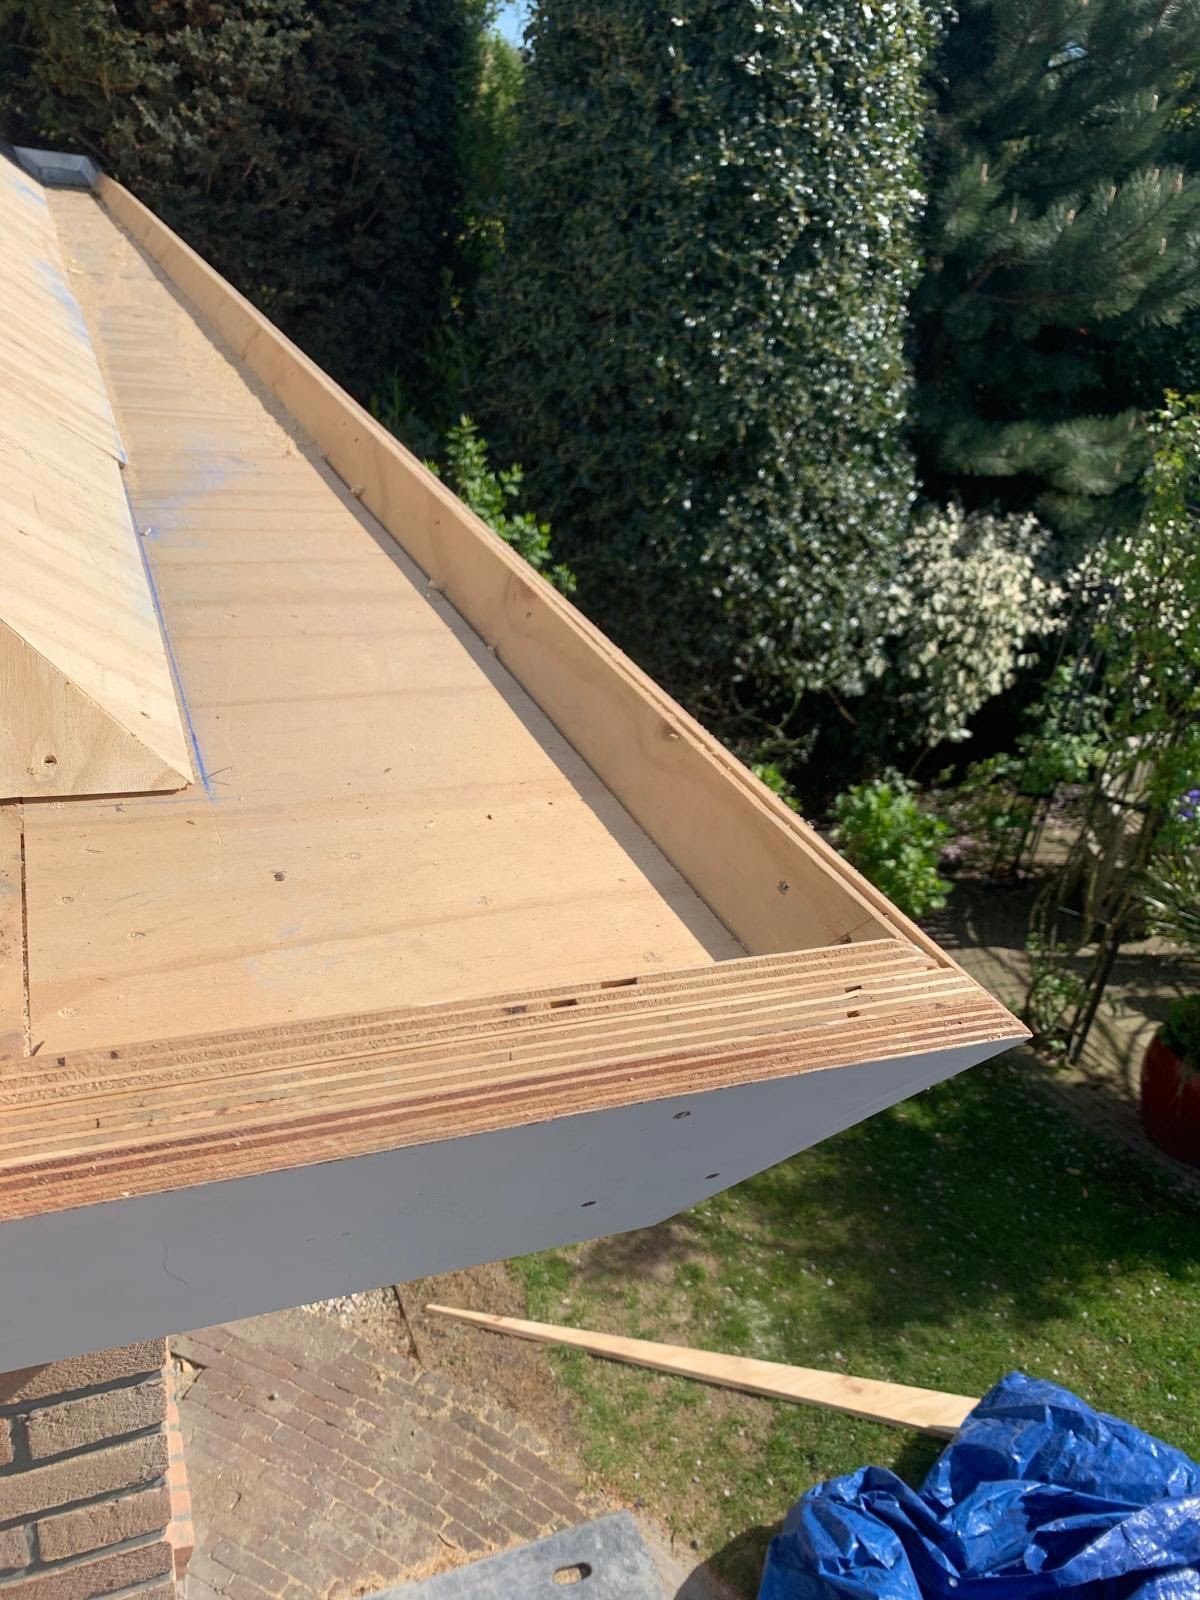
- Opening the roof and building the new structure, as quickly as possible to keep the house dry.
- Roof covering, frames and the facade finish.
- Inside: insulation, staircase, installations, plastering and finishing.
Popular in family neighbourhoods
We see a lot of demand in neighbourhoods with 1920s and 1930s terraced homes, such as the Bomen- en Bloemenbuurt and the Vruchtenbuurt, and in newer areas such as Ypenburg, where a dormer is a common way to add a bedroom.
Combine with an extension
Need space on the ground floor as well? A roof extension can be combined with a house extension at the back, in one planning and one permit application.
Frequently asked questions
Do I need a permit for a roof extension?
For a roof extension (an extra floor) you almost always need a permit. A dormer on the rear roof can be permit-free if it meets the size and position rules; at the front or side, on a monument or in a protected cityscape a permit is usually required. We help you check your address.
Can my house carry an extra floor?
That is checked by a structural engineer, who looks at the existing walls, floors and foundation. Lightweight timber construction is often used to keep the extra load as low as possible.
How long does a roof extension take?
Design and permit take the most time, often a few months. The build itself is relatively quick, because much of the structure can be prefabricated. The house is open to the weather for as short a time as possible.
Can I add a dormer to an apartment?
On a top-floor apartment it is sometimes possible, but the roof is usually shared property, so you need VvE approval as well as a possible permit.