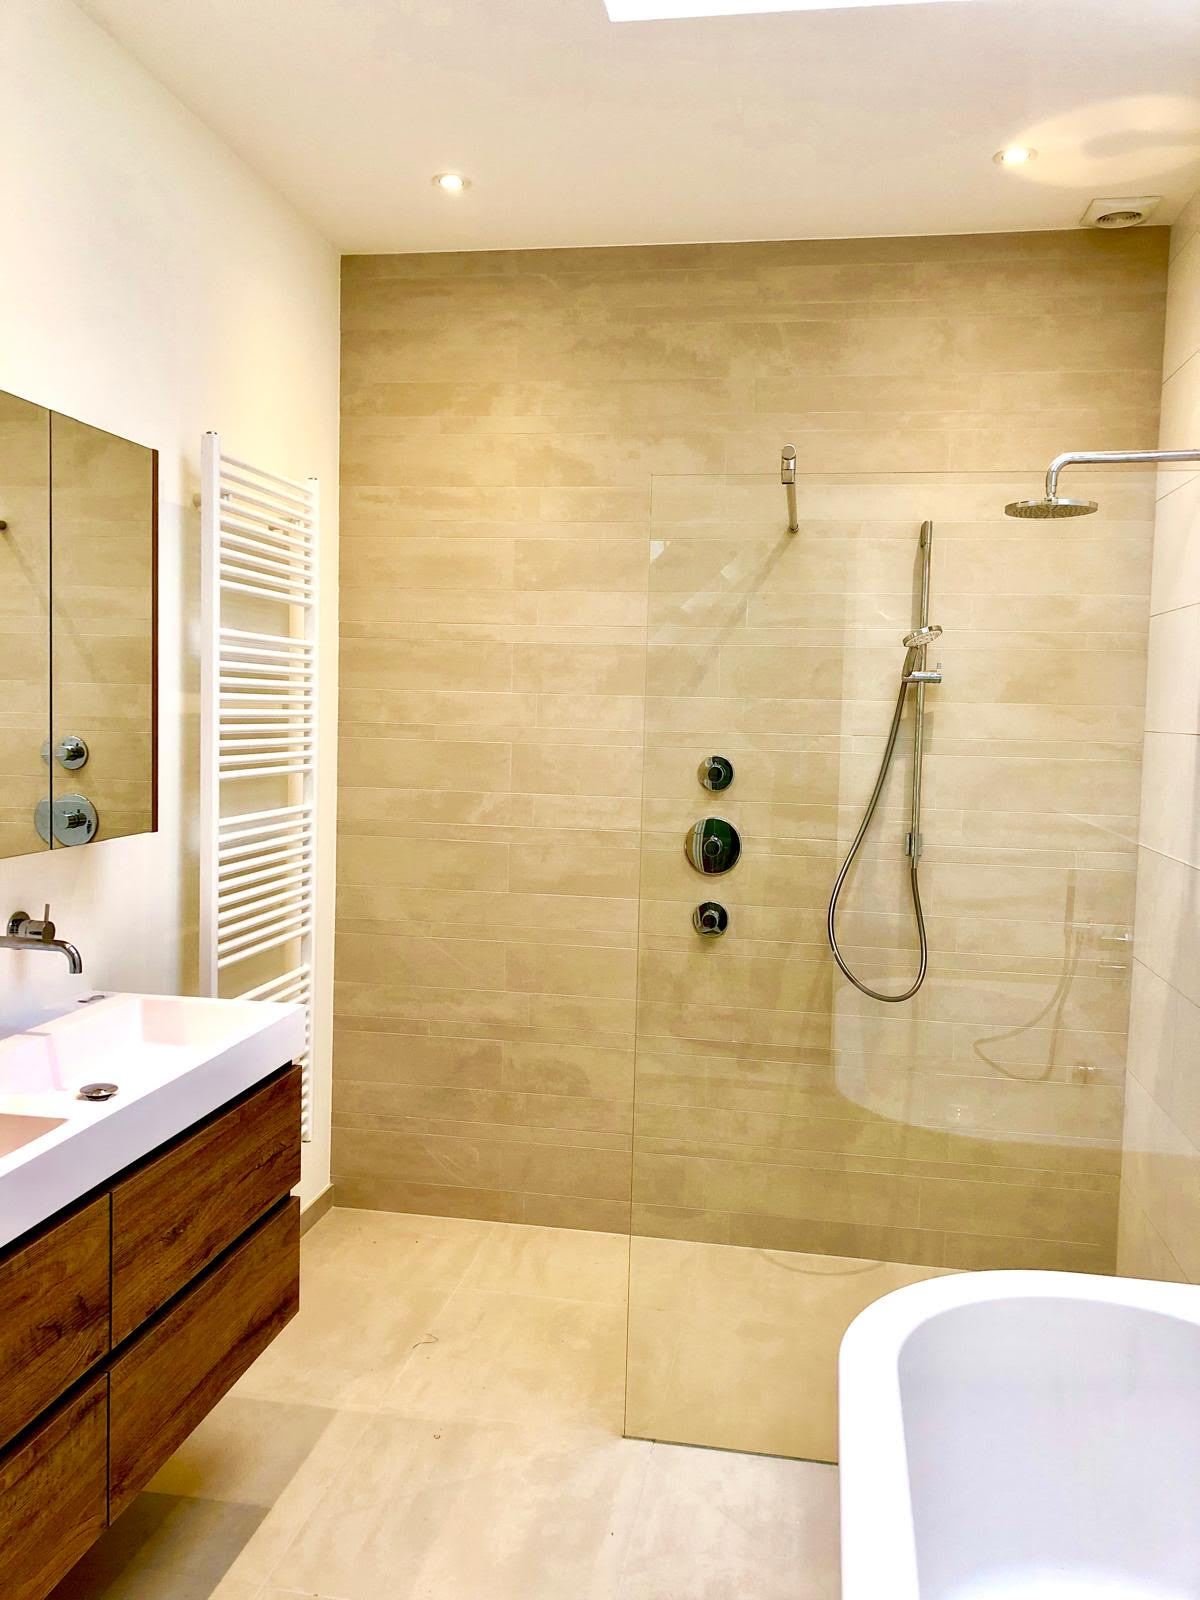
Bathroom with walk-in shower and freestanding bath
A spacious bathroom with a walk-in rain shower, freestanding bath, double vanity unit and matching toilet, finished in calm natural tones.
View projectOur work
Bathrooms, extensions, kitchens, full renovations, roofs and window frames in and around The Hague: photos of real work by our team.
A spacious bathroom with a walk-in rain shower, freestanding bath, double vanity unit and matching toilet, finished in calm natural tones.
View project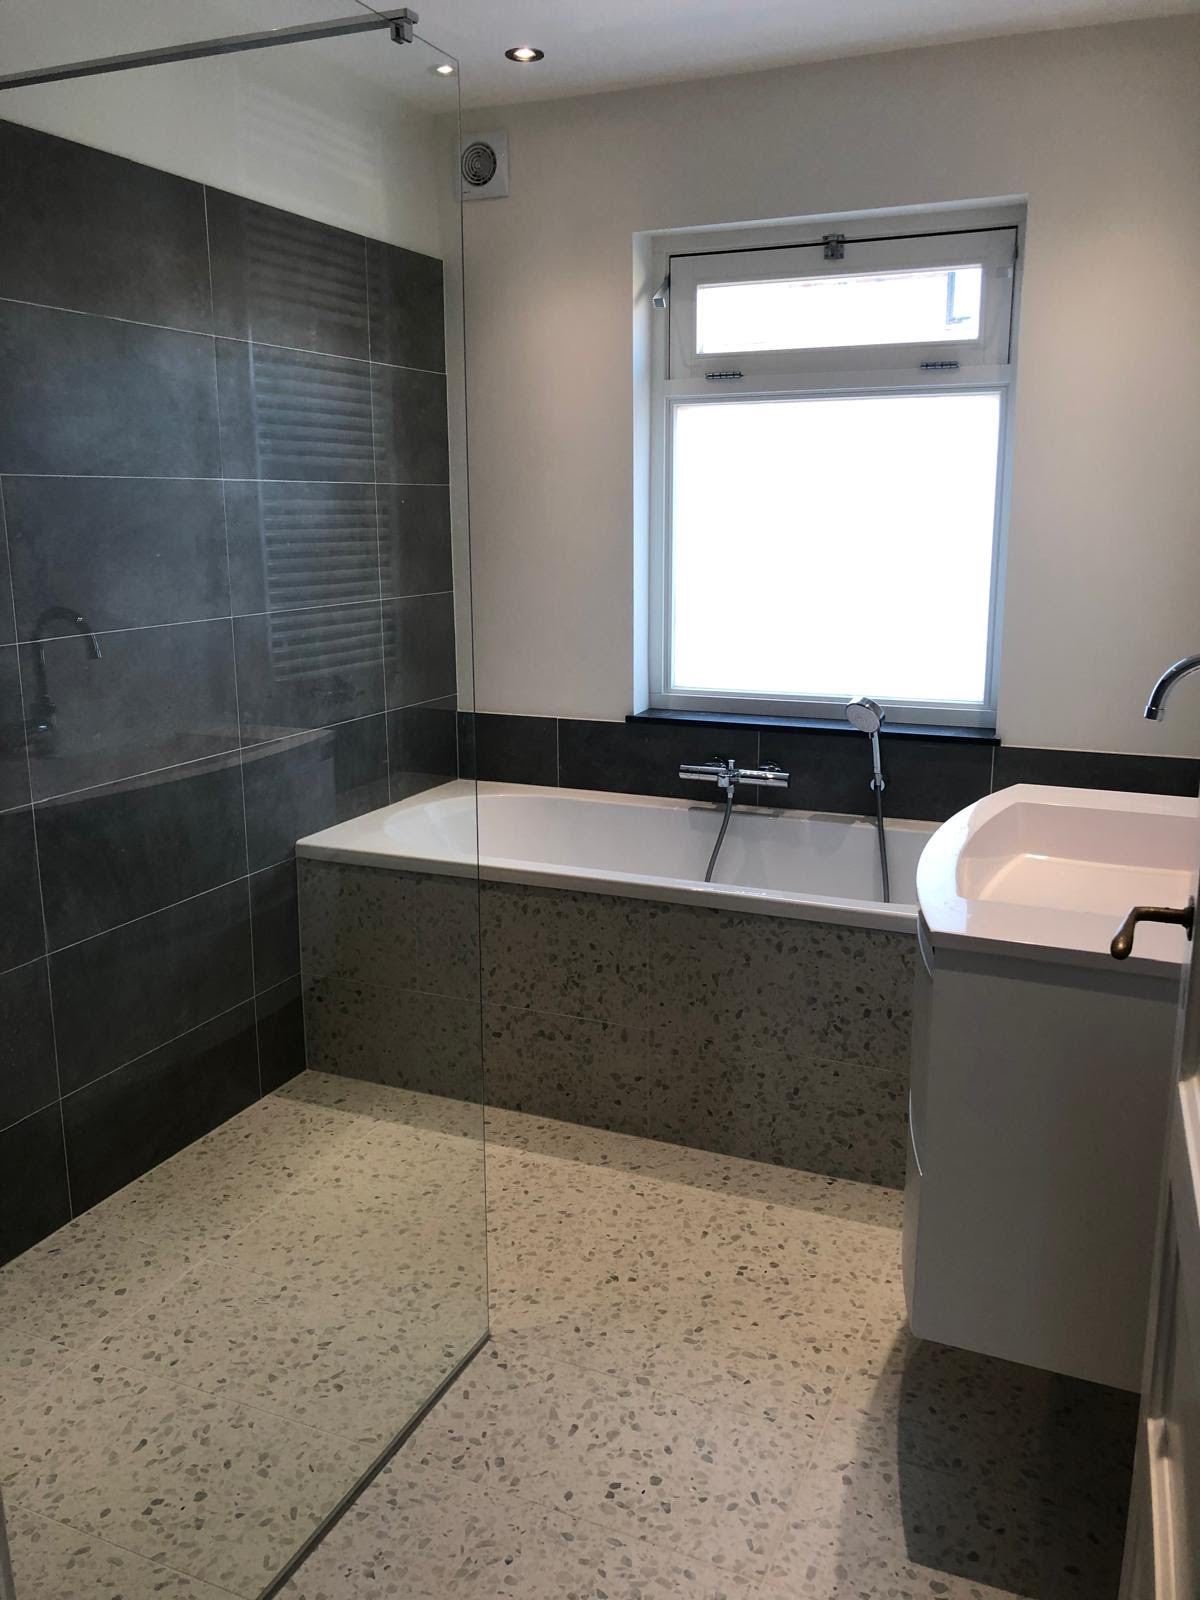
Photos from several bathroom renovations: a strip-out in a period home, a dark-tiled bathroom with built-in bath and a compact walk-in shower.
View project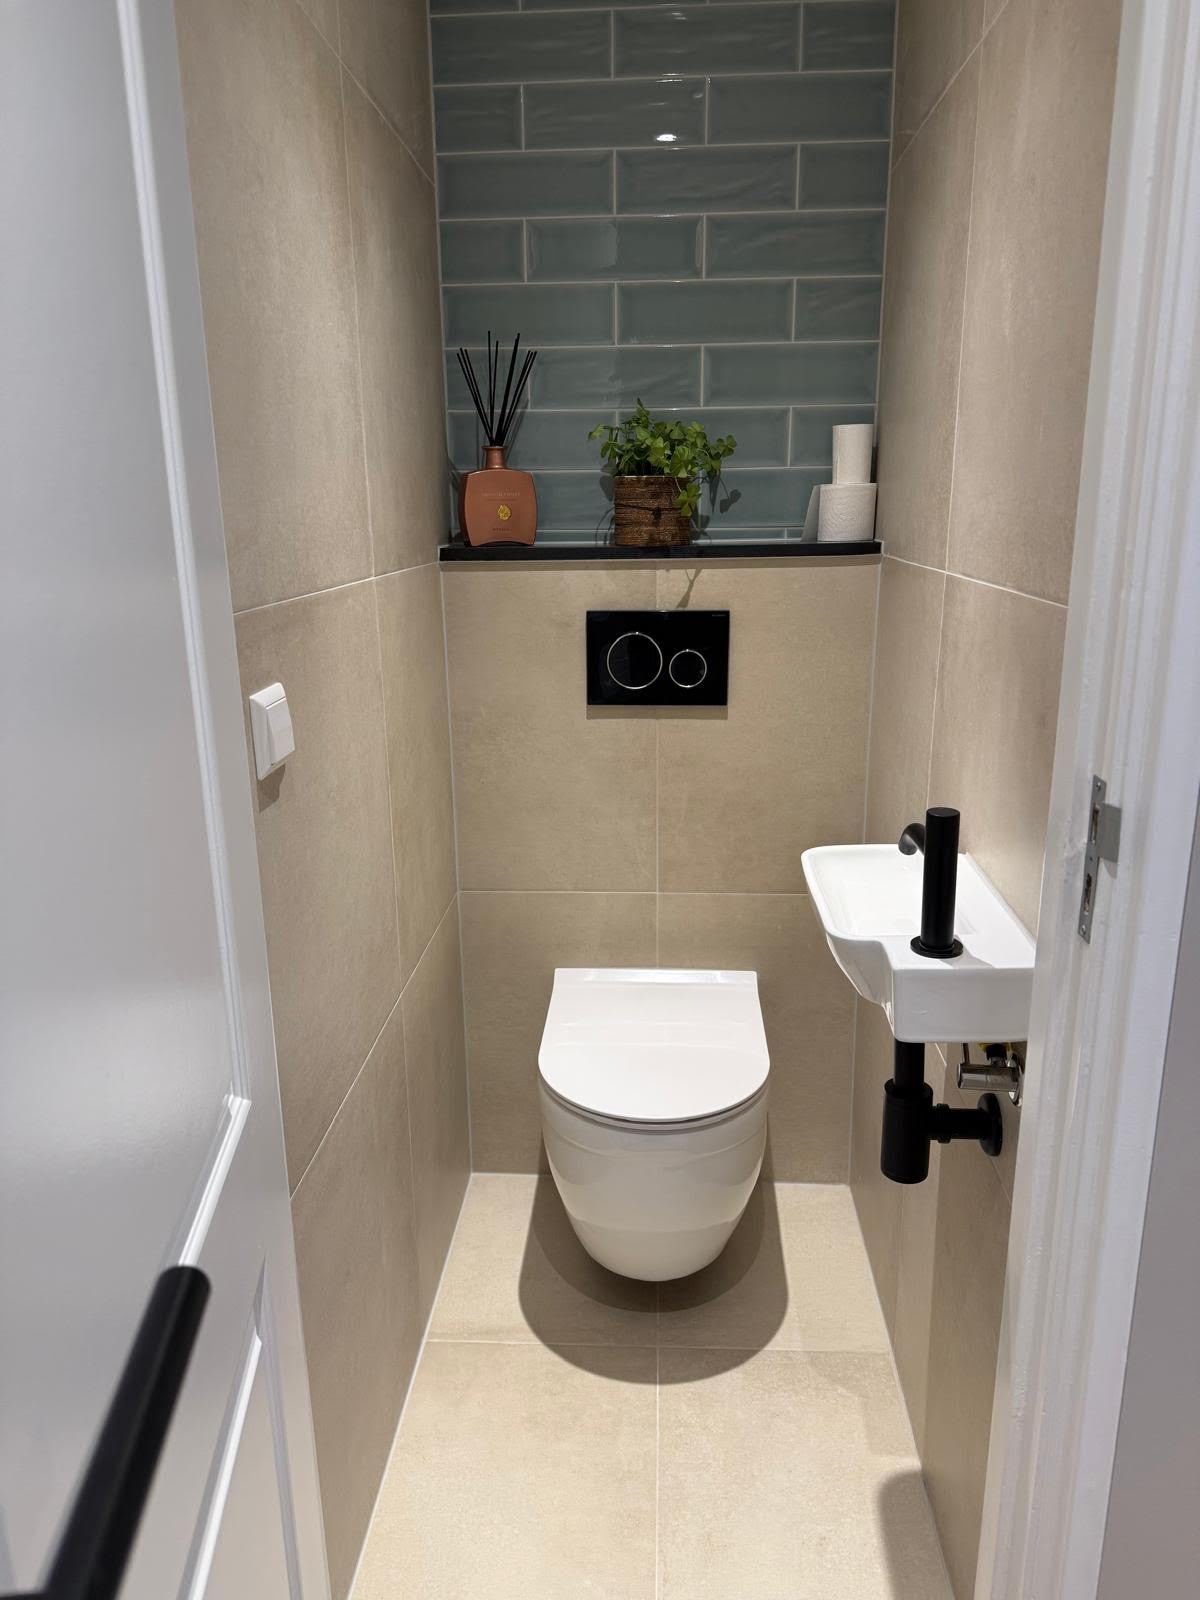
A narrow toilet turned into a modern, easy-to-clean room with a wall-hung toilet, concealed cistern, compact hand basin and a green tiled niche.
View project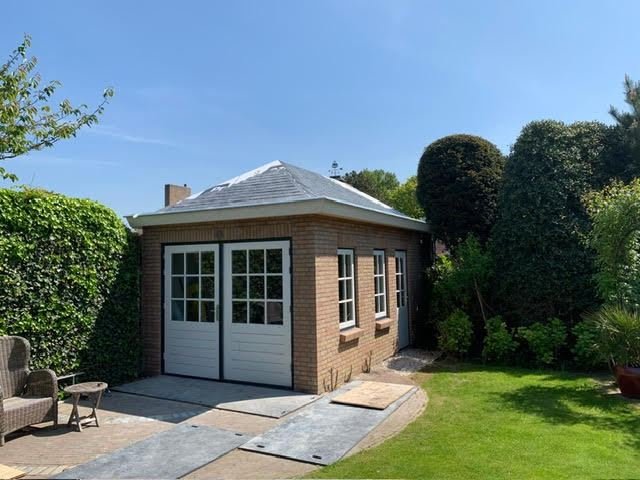
A brick garden building with a hipped roof, white double doors and side windows, from timber roof frame to the finished building in the garden.
View project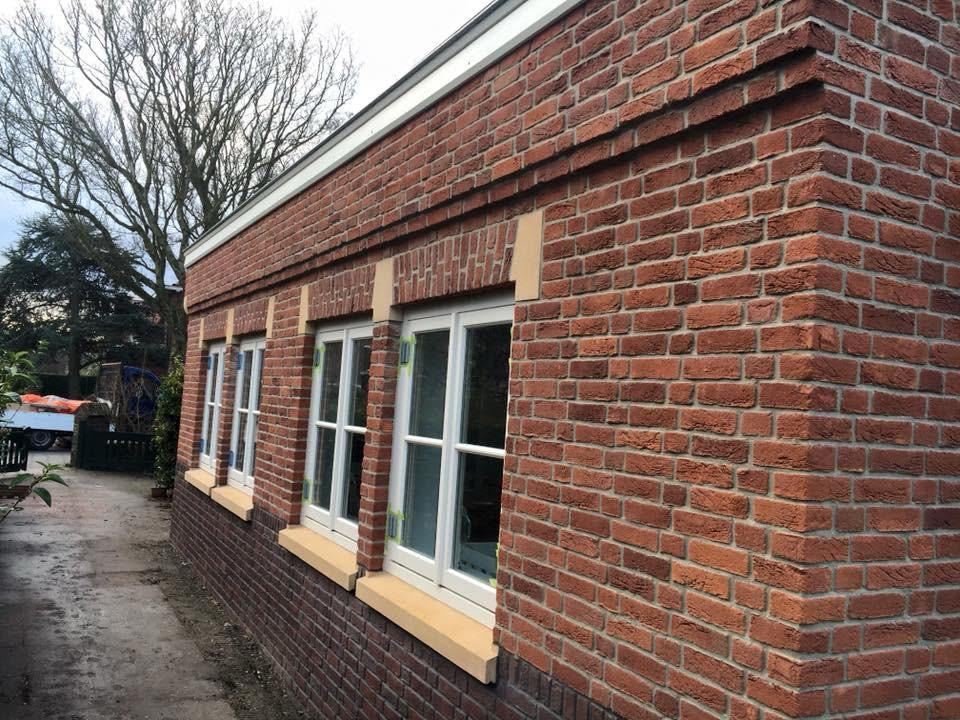
Brick extensions built to match the original house: matching brickwork, stone sills, steel-look frames and handmade timber details in 1930s style.
View project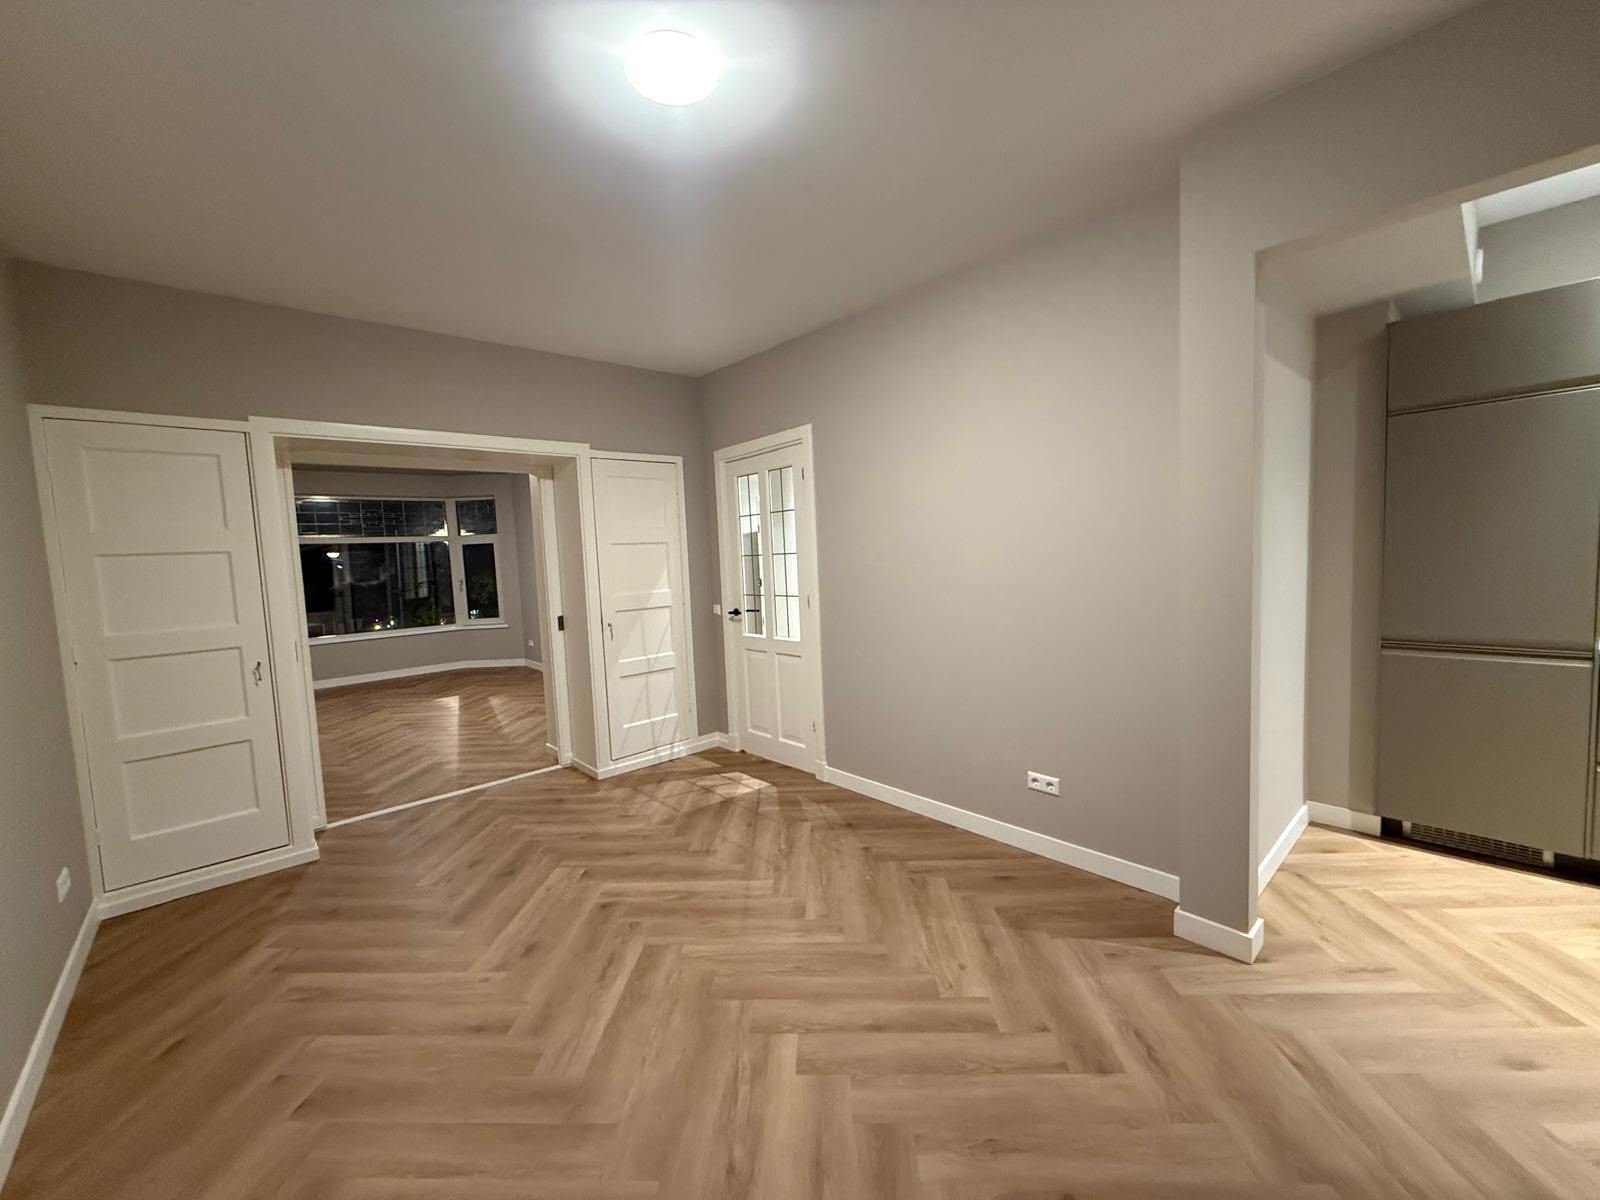
From bare walls to finished rooms: photos from full renovations of older homes, with new floors, panelled doors, period details and fresh paintwork.
View project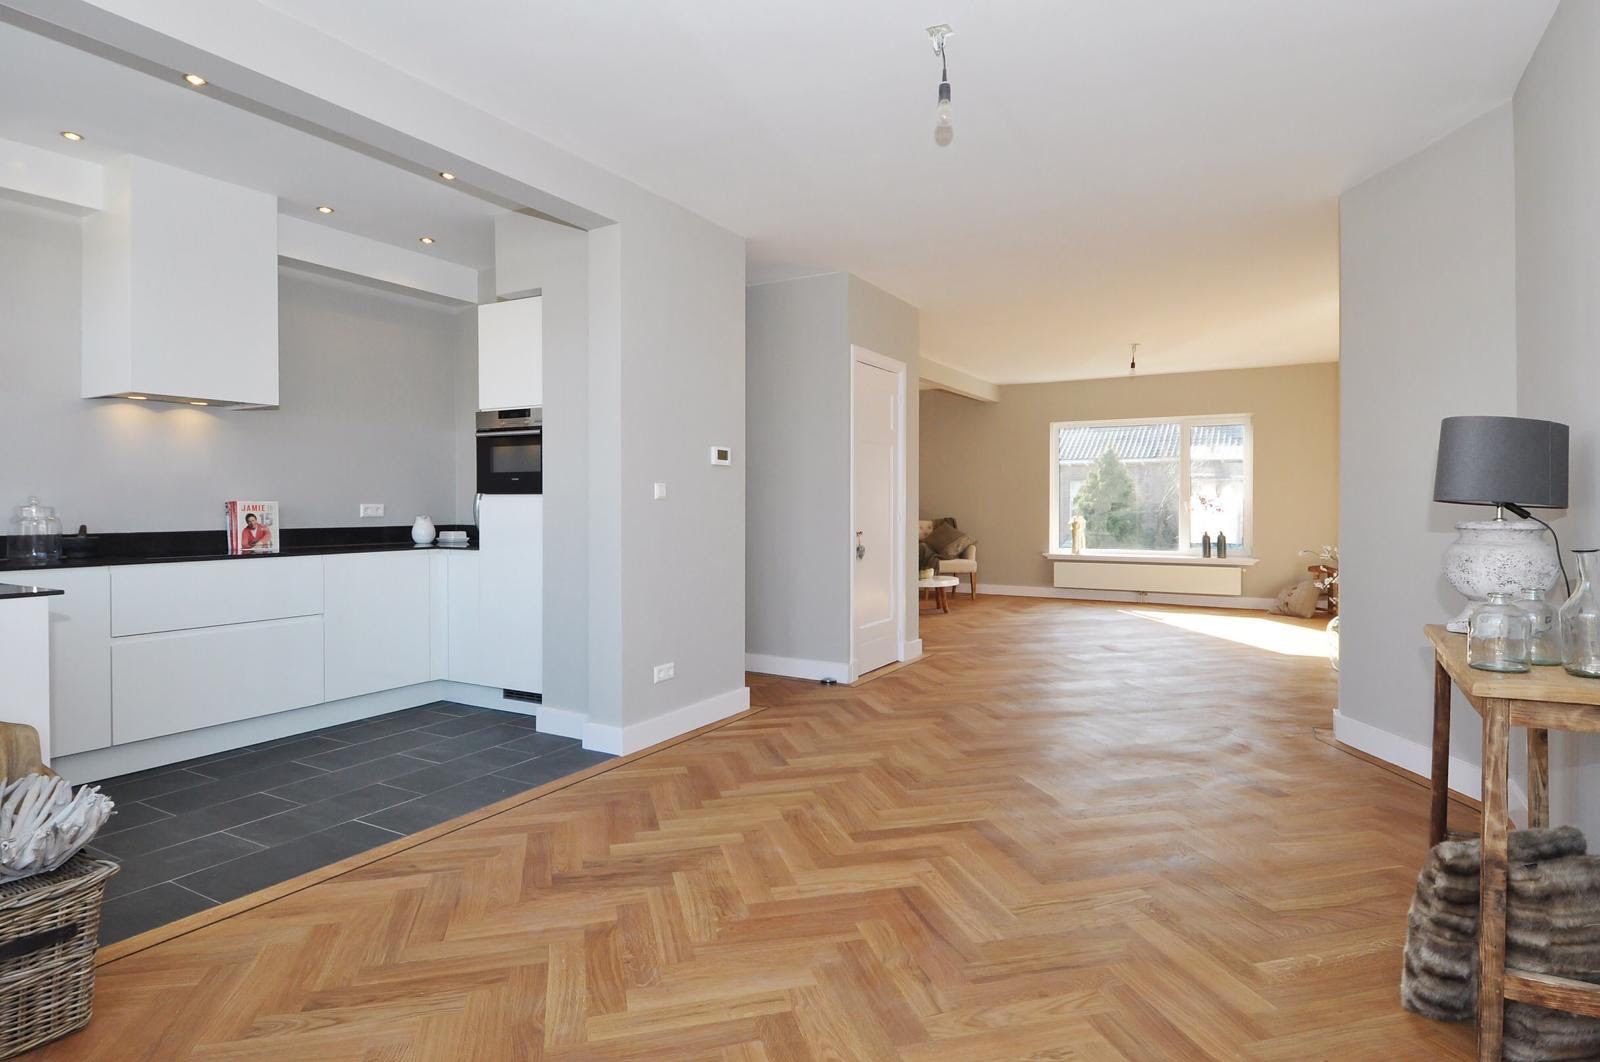
New kitchens as part of a renovation: an open-plan kitchen, a kitchen island under a rooflight and a classic kitchen with grey cabinets.
View project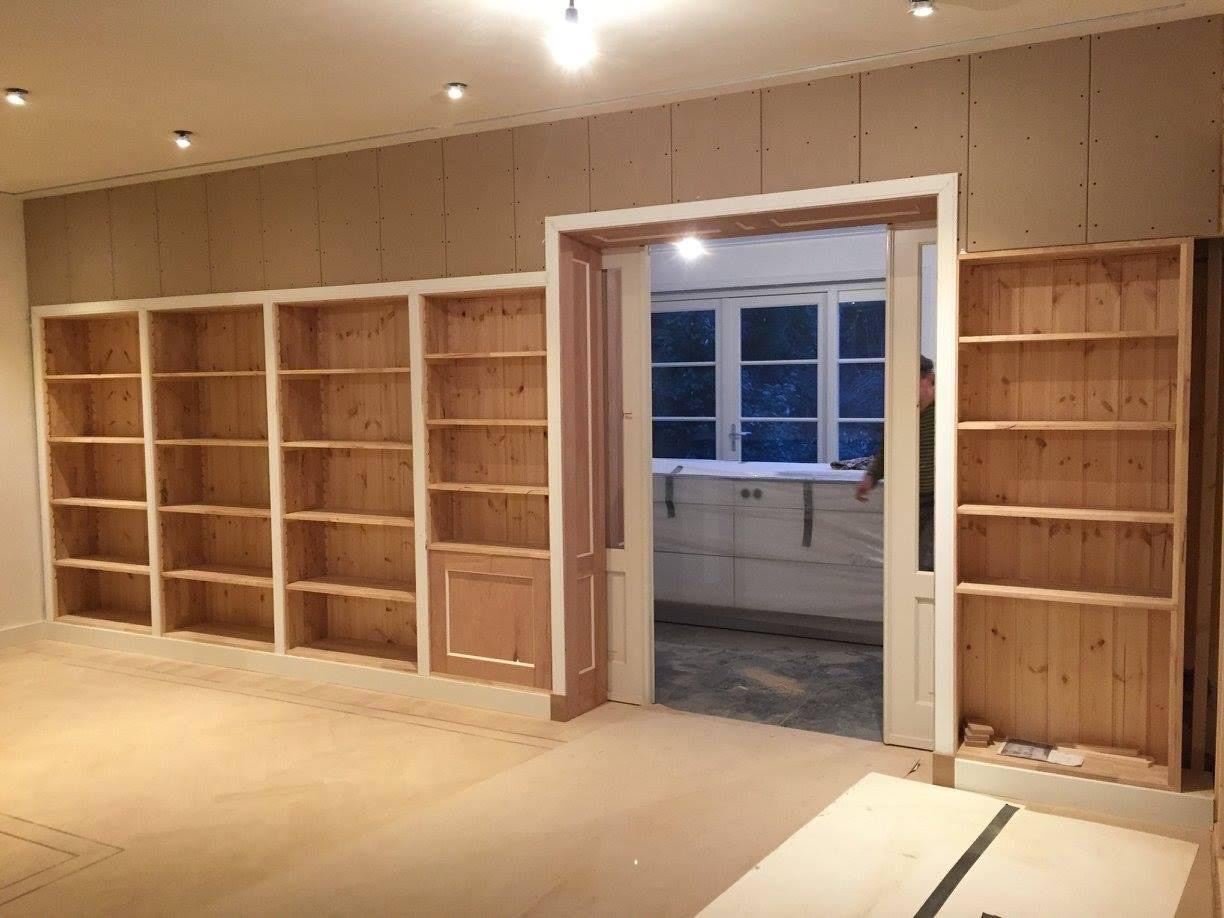
Made-to-measure joinery: a fitted wardrobe with panelled doors, bookcases around a double doorway, a built-in TV wall and handmade period details.
View project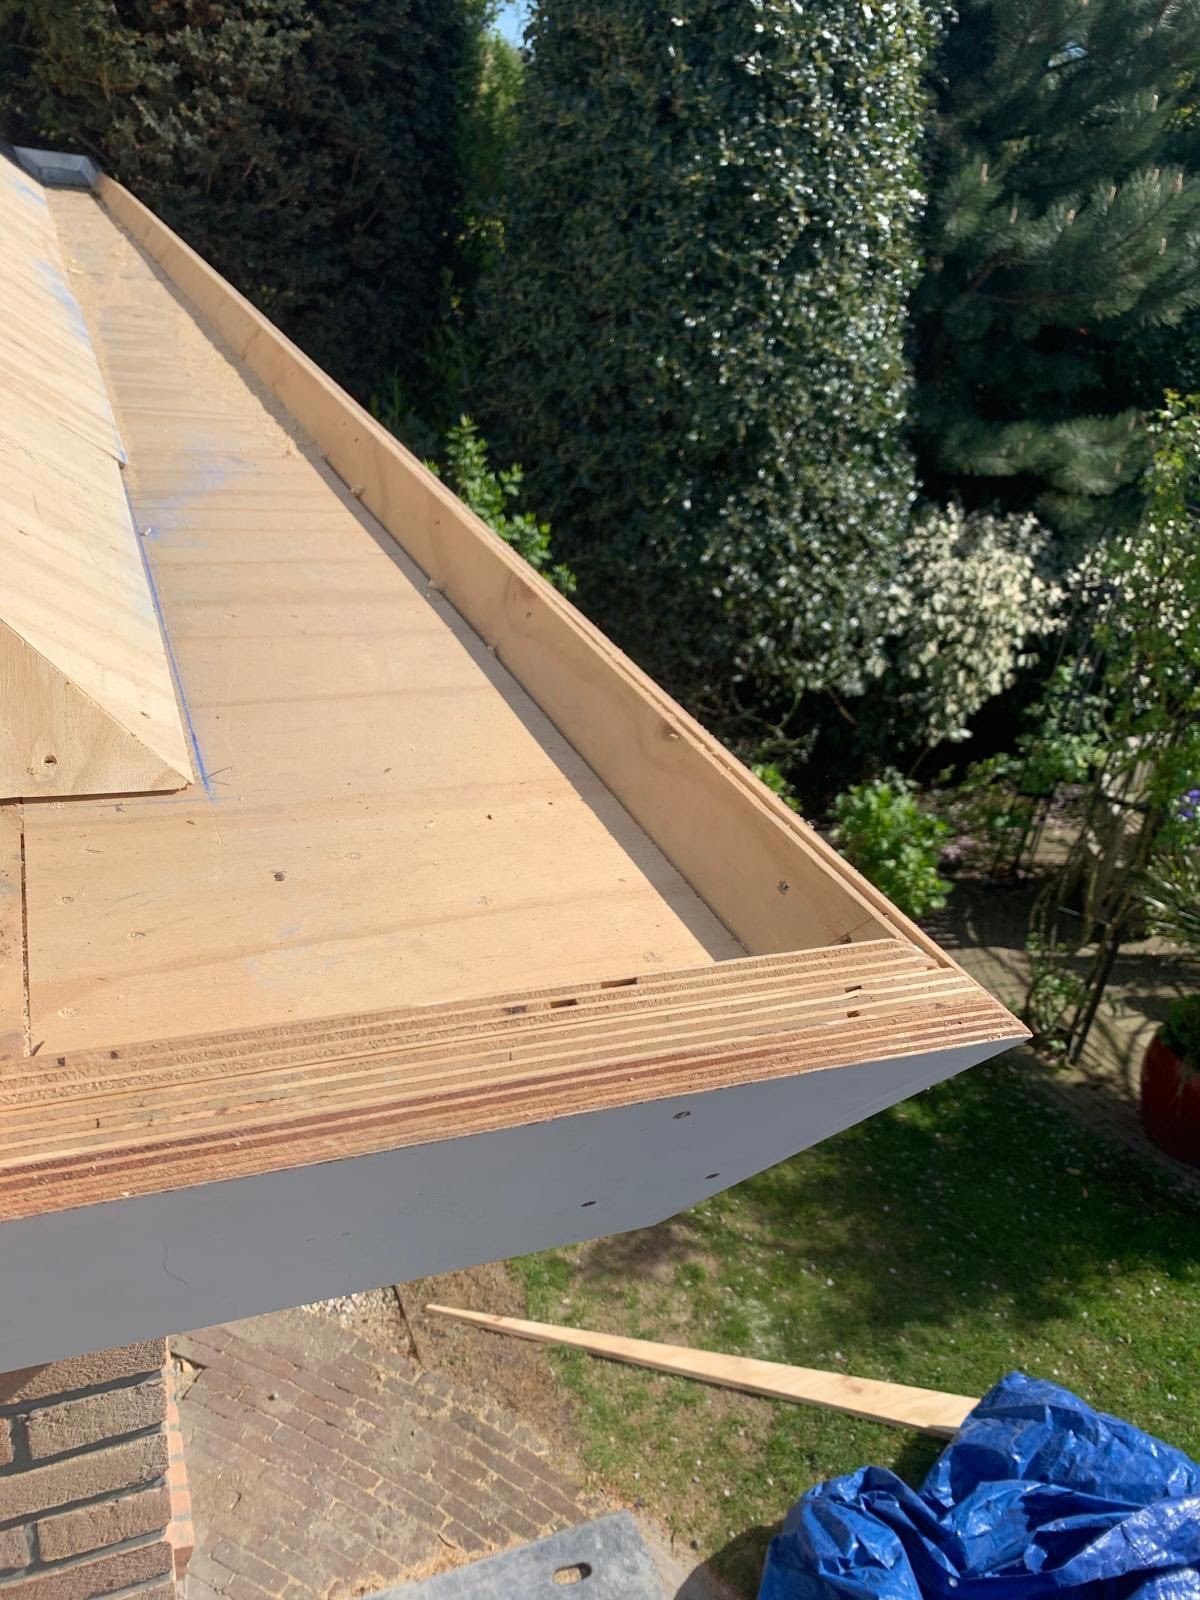
Roof work in practice: a new flat roof edge with timber fascia, a zinc gutter and downpipe on brickwork, and insulation of a pitched roof from the inside.
View project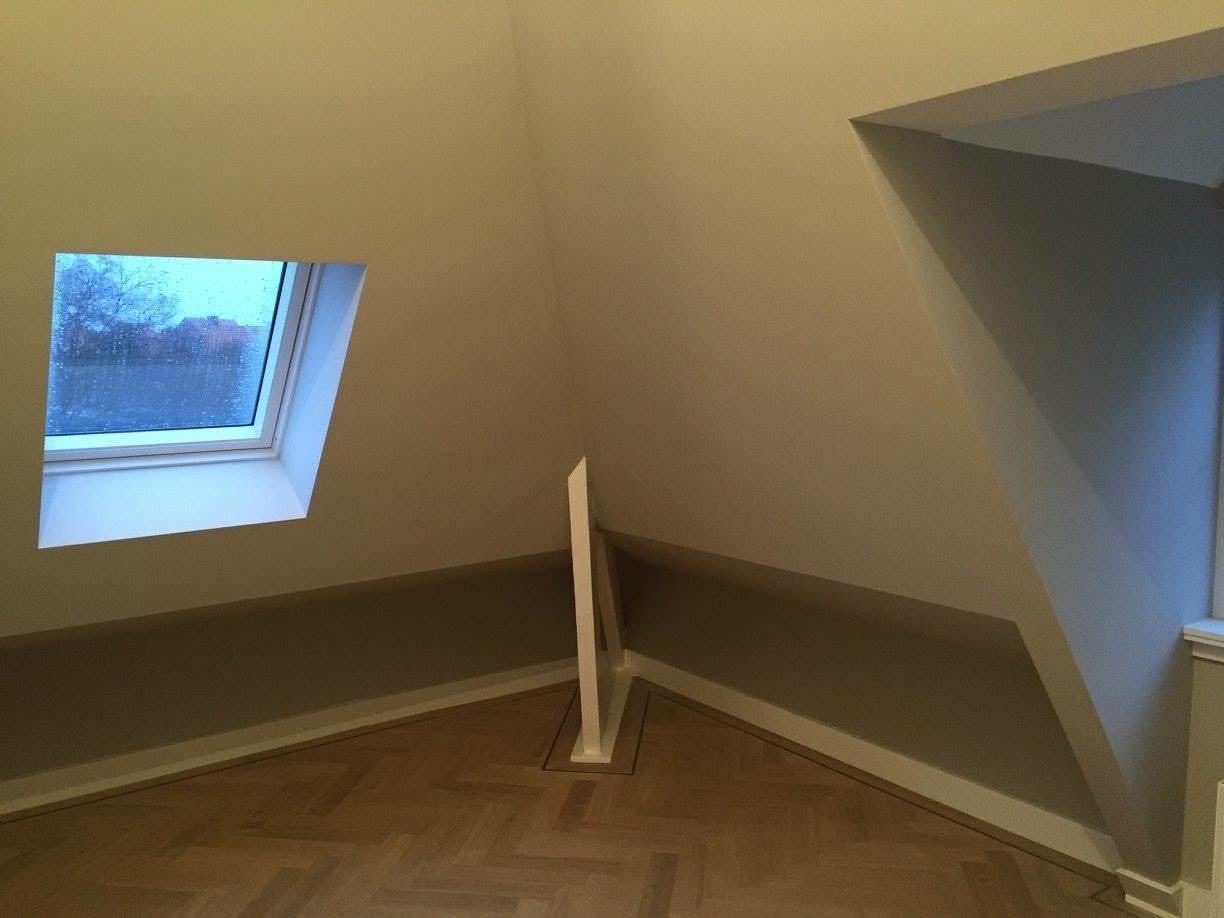
An attic turned into a bright, warm room: insulated walls and roof, a rooflight, finished sloping walls and a herringbone floor.
View project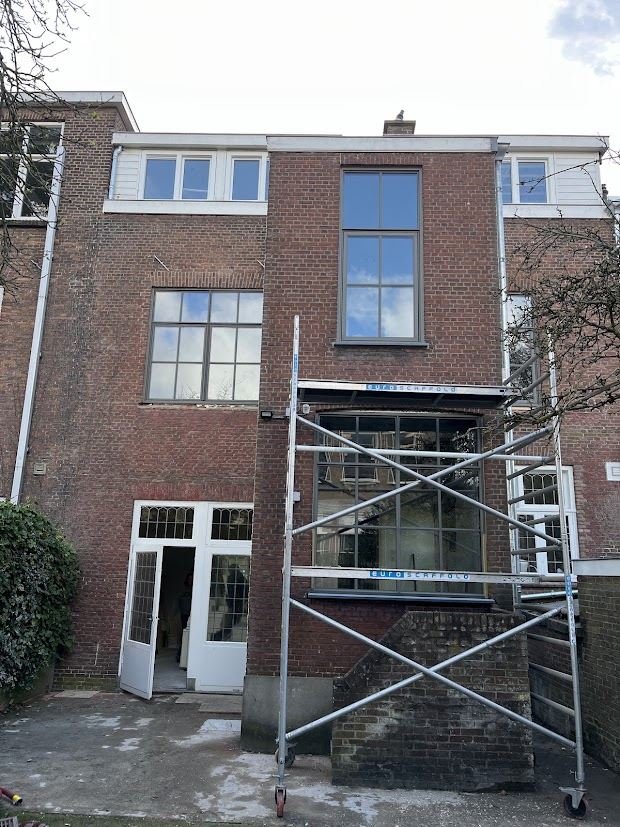
Replacing the window frames and garden doors at the rear of a brick terraced house: delivery of the new frames, scaffolding and the finished facade.
View project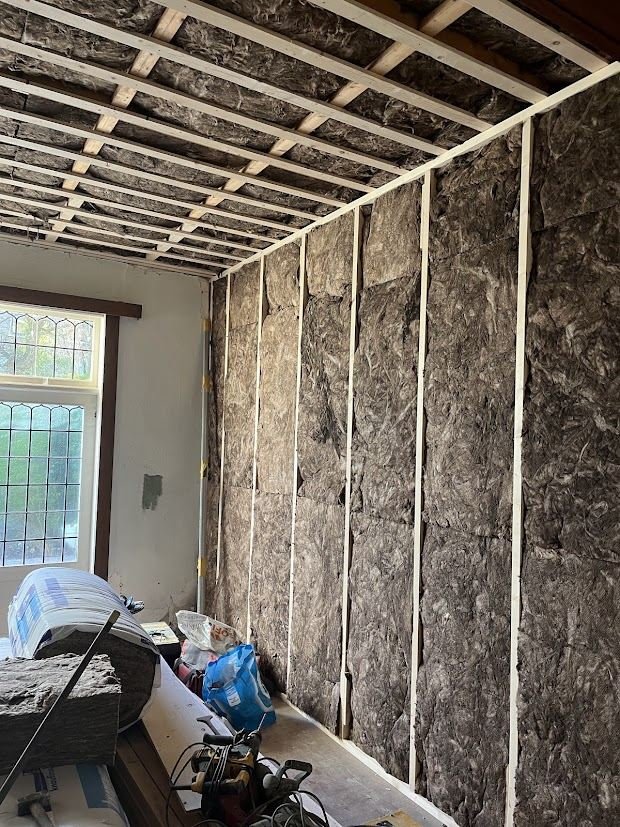
Making older homes warm and ready for low-temperature heating: wall and ceiling insulation, insulation boards and underfloor heating laid in a new floor.
View project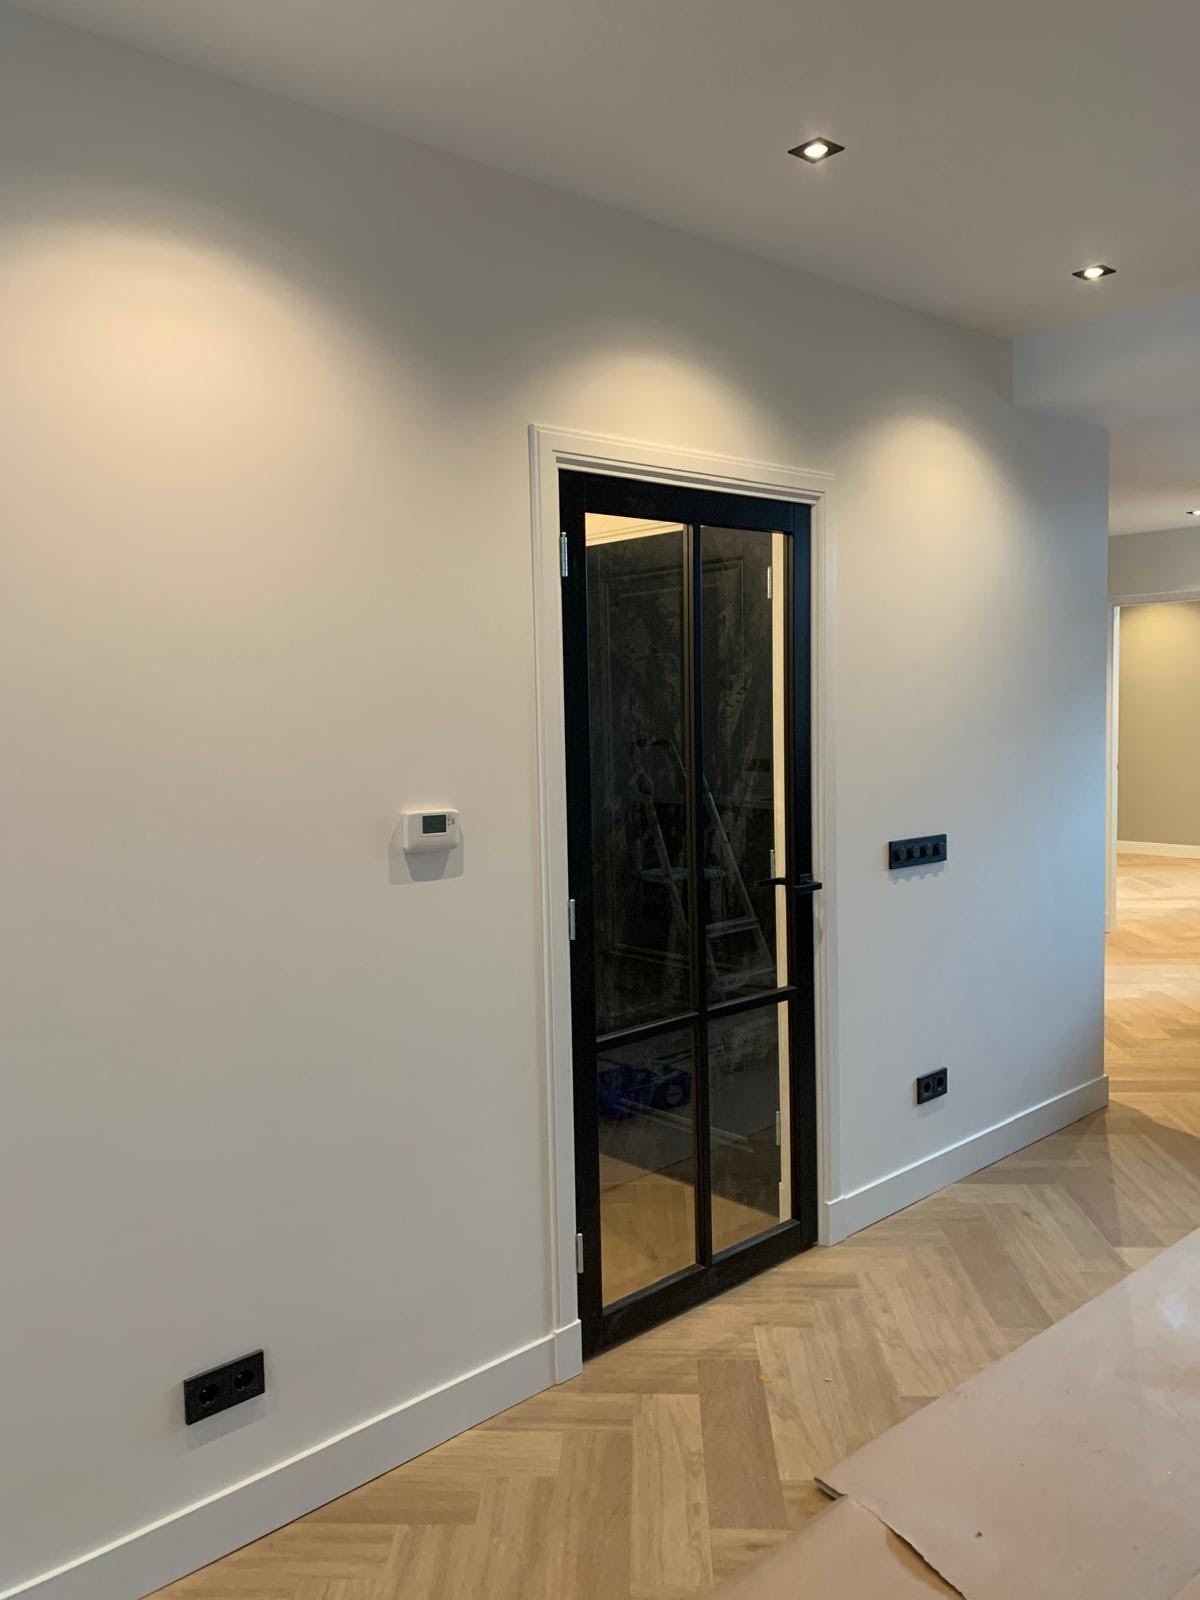
New wiring and lighting in an older home: cables and boxes prepared in the walls and ceilings, and a finished hallway with recessed spots.
View project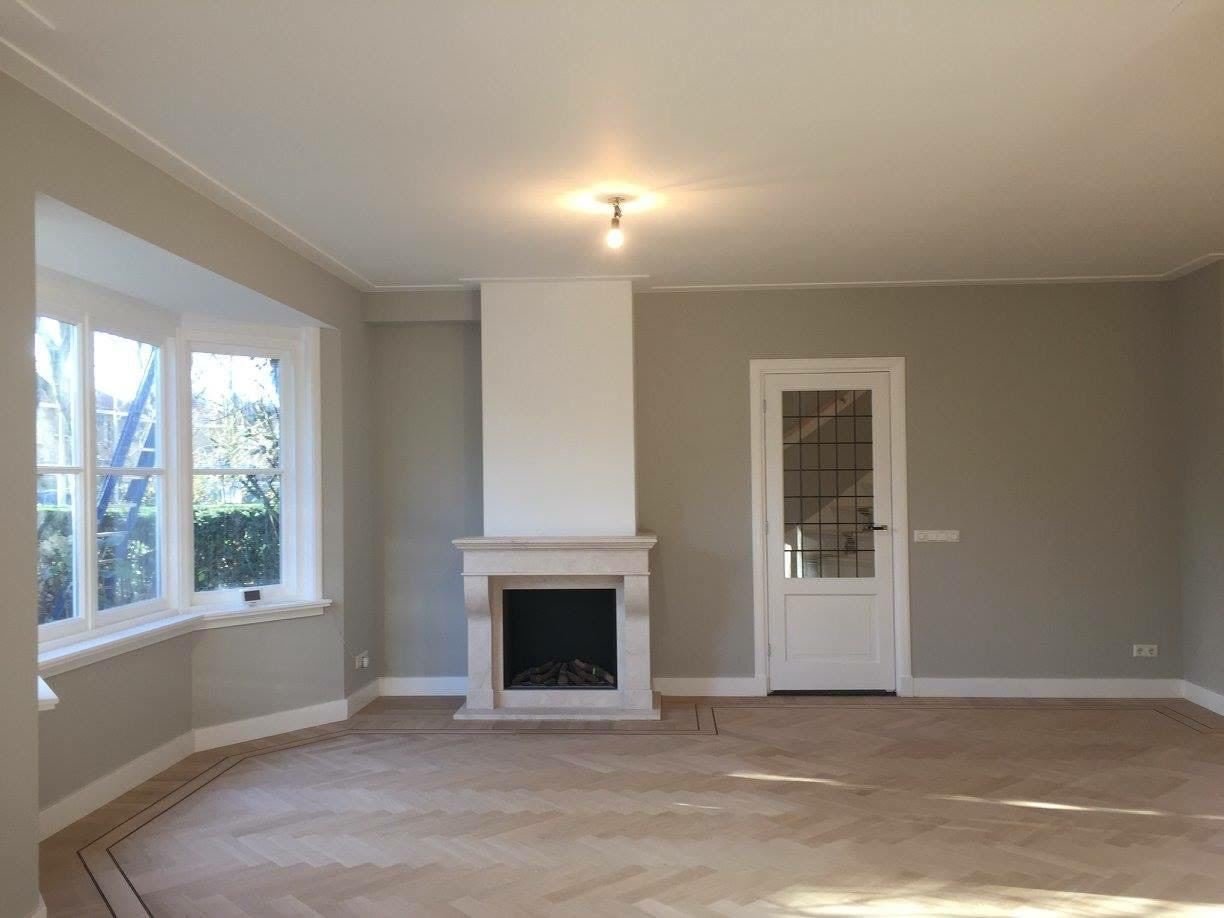
Walls, ceilings, cornices and woodwork painted in older homes: a living room with bay window and a period room with restored ceiling details.
View project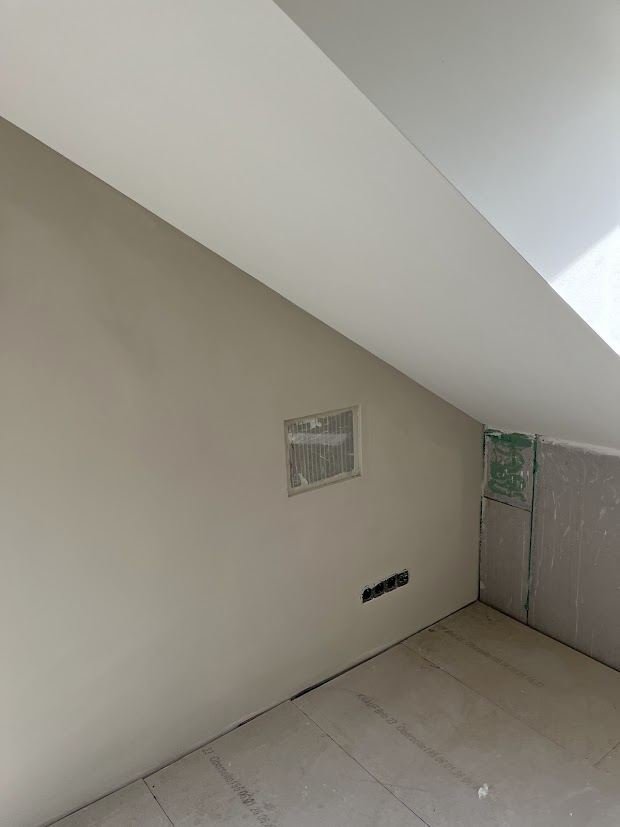
Smooth plaster on a sloping attic wall and the restoration of an old ceiling in a period home, from exposed laths to a new, even surface.
View project