Benoordenhout lies between the Haagse Bos, the Clingendael estate and the edge of Wassenaar. Most of the neighbourhood was built in the 1920s and 1930s, and its leafy streets, villas and family homes make it popular with families, diplomats and internationals.
Homes in Benoordenhout
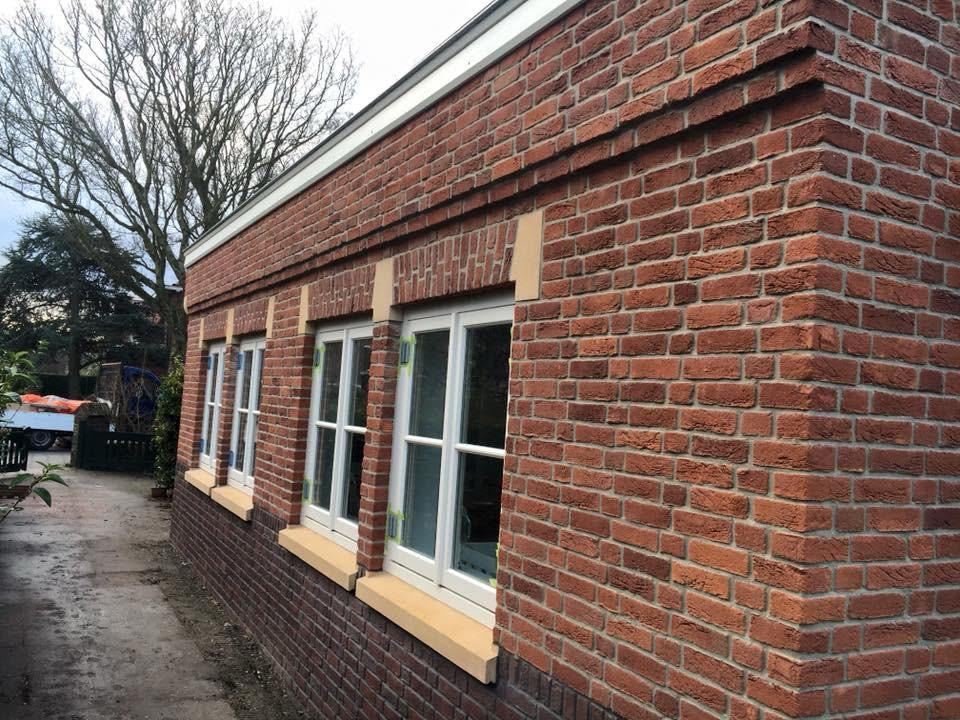
You find detached and semi-detached villas, terraced family homes and apartment blocks, mostly in brick with tiled roofs, bay windows and characteristic 1930s details such as steel-look frames, stained glass and decorative brickwork.
Typical projects
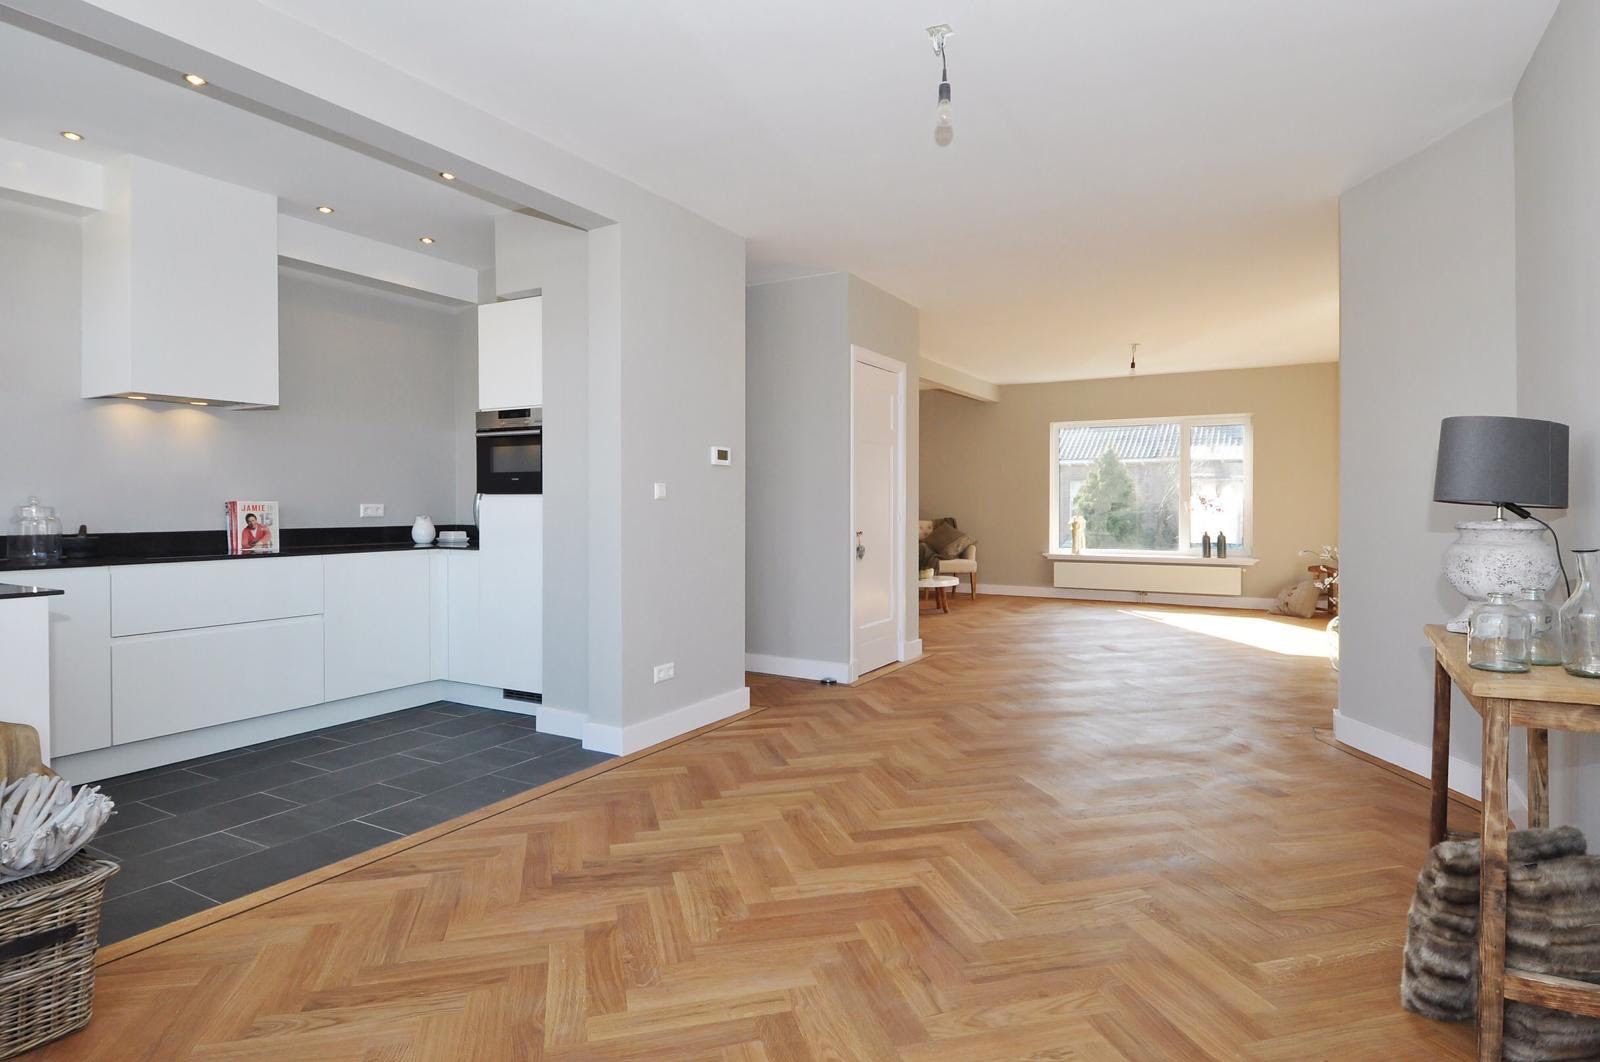
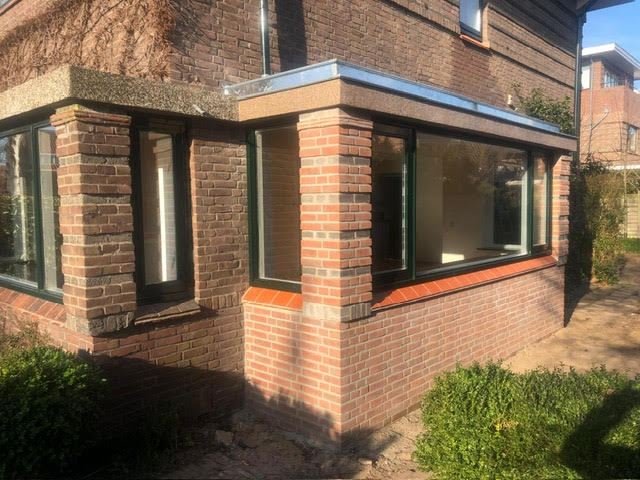
- Rear and side extensions to create a large kitchen-diner with a view of the garden. See house extensions.
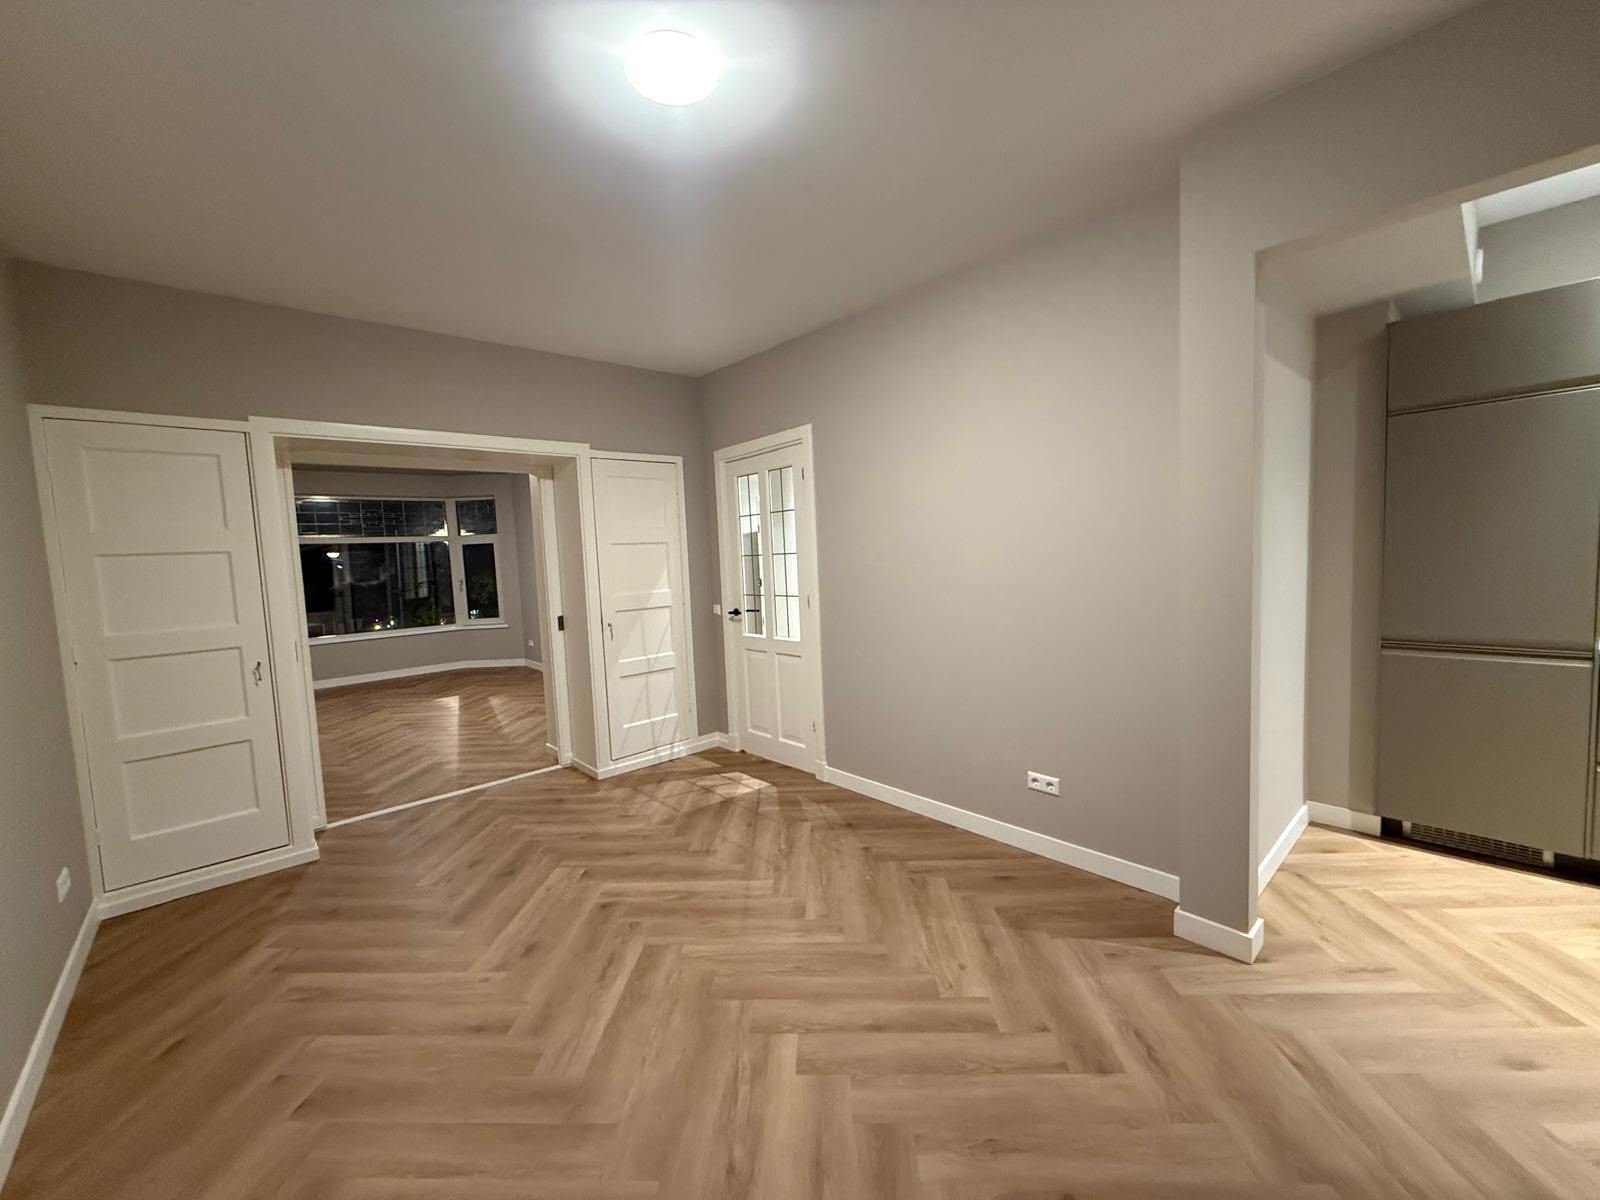
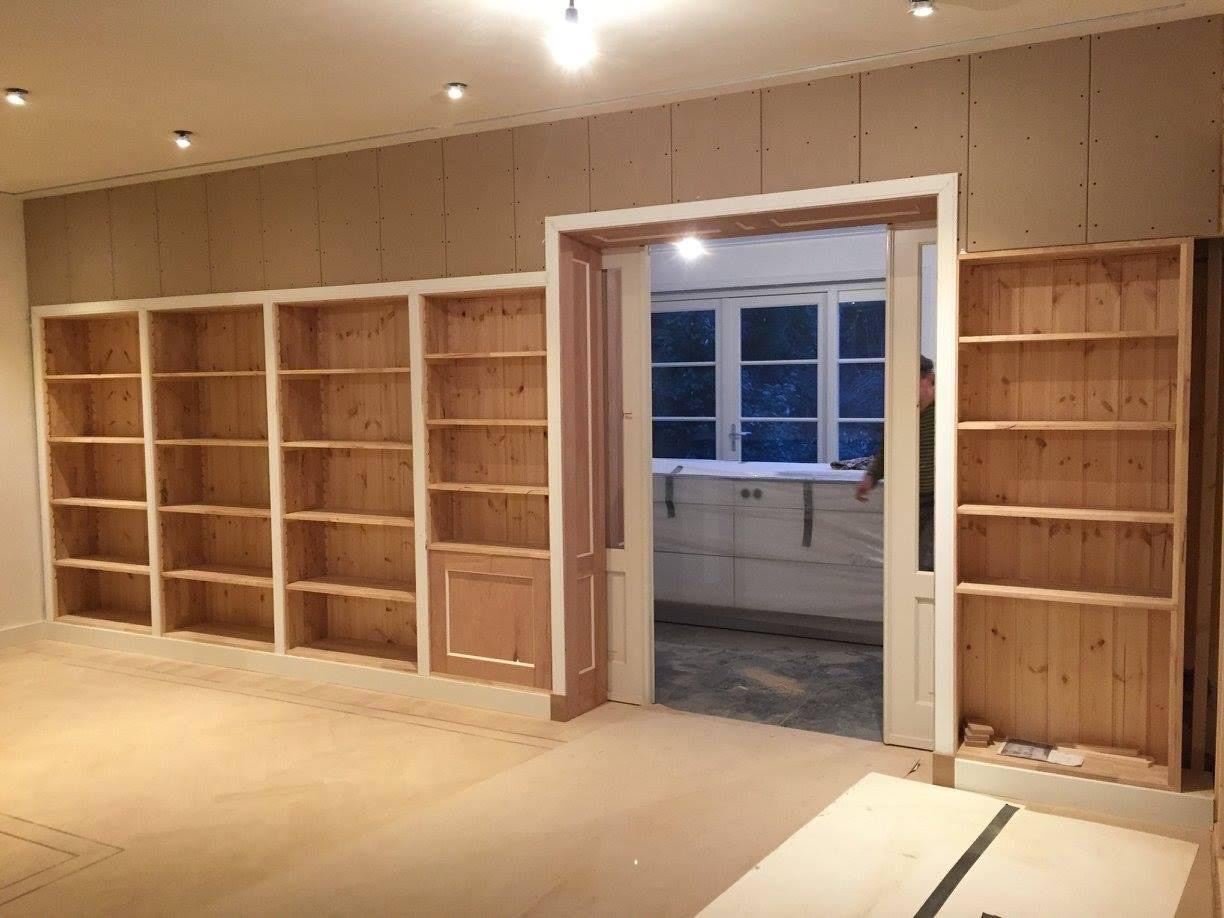
- Full renovations of family homes that have not been updated for decades. See full renovation.
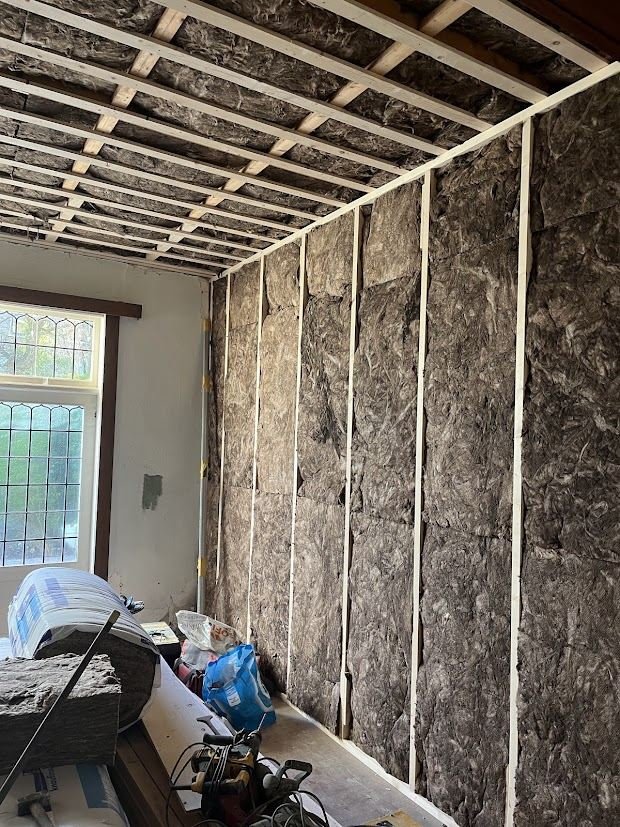
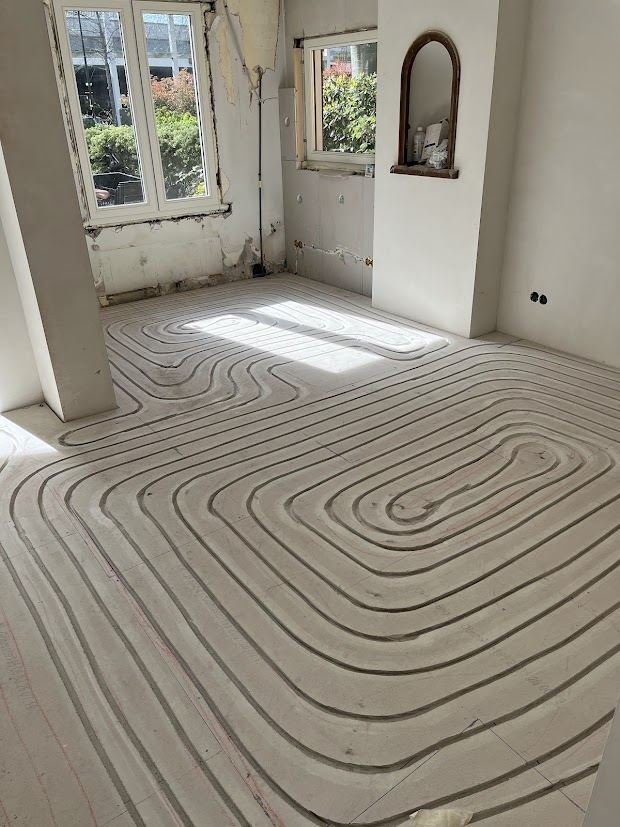
- Sustainable upgrades: insulation, new glazing, heat pumps and solar panels in homes that were never built for it. See sustainability.
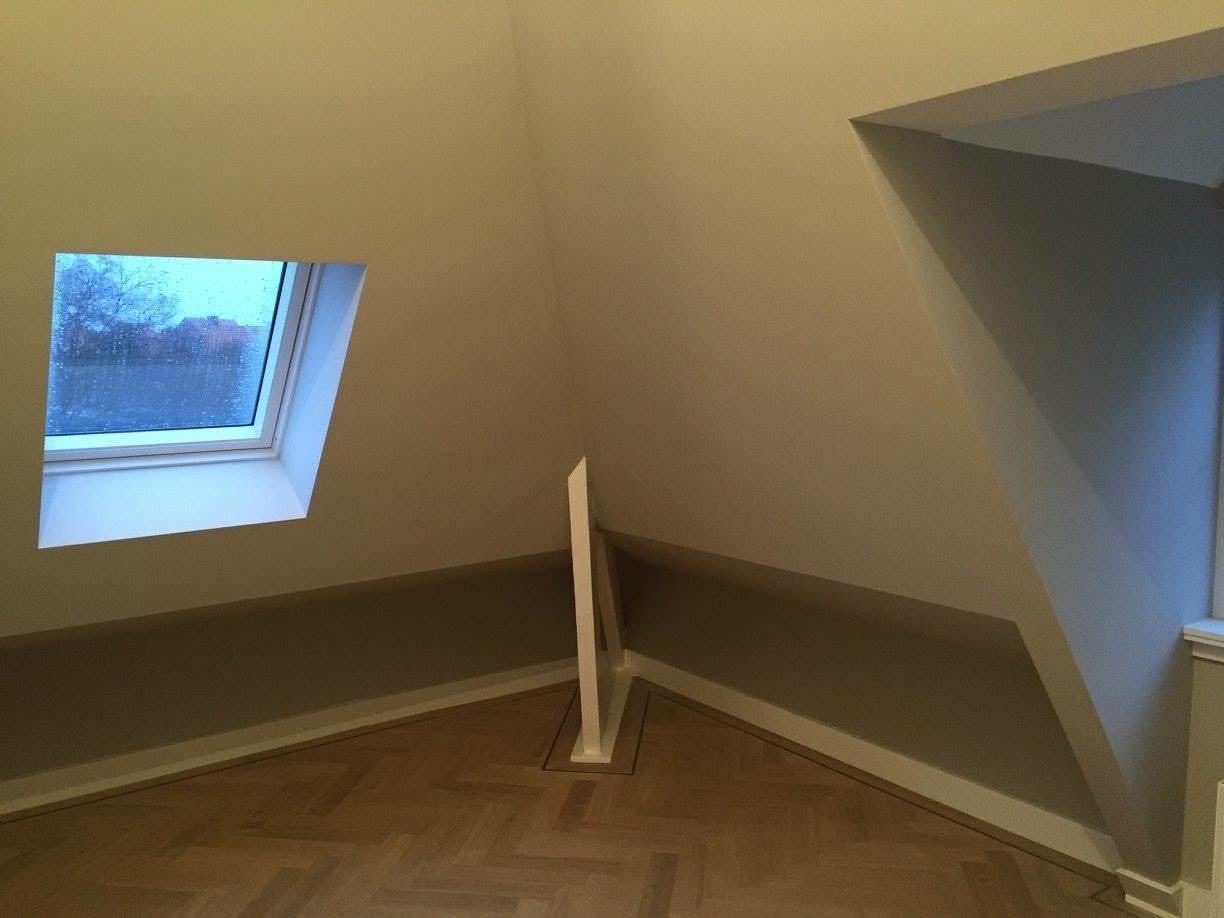
- Attic conversions and dormers for extra bedrooms or a home office. See roof extensions.
Things to know
- Matching the style: extensions and dormers should fit the architecture of the 1930s homes. Brick colour, frame profiles and roof details matter.
- Permits: a single-storey rear extension can be permit-free; side extensions, dormers at the front and work on monuments usually need a permit. Read do you need a permit for an extension?.
- Trees and gardens: many gardens have mature trees. Felling a tree can require a permit, and roots can influence the foundation of an extension.
Sustainable 1930s homes
1930s homes often have cavity walls, but without insulation, and timber floors above a crawl space. That makes them good candidates for cavity wall and floor insulation. Read heat pump, solar panels or insulation first?.
Frequently asked questions about Benoordenhout
Can I extend my 1930s home in Benoordenhout?
Often yes. Many homes have deep gardens that allow a rear extension. Detached and corner houses sometimes allow a side extension. We check the rules for your address before drawings are made.
How can I make my 1930s house more sustainable?
Start with roof and floor insulation, better glass and draught-proofing. After that a hybrid or full heat pump and solar panels become interesting. We help you choose the right order.
Do you match the original brickwork and details?
Yes. For homes from this period we pay attention to the brick colour, bond, frames and roof details, so an extension looks like part of the original house.