The short answer: sometimes. Many extensions at the back of a house are permit-free, but there are important exceptions. Since 1 January 2024 the rules fall under the Environment and Planning Act (Omgevingswet).
Often permit-free: single-storey rear extensions
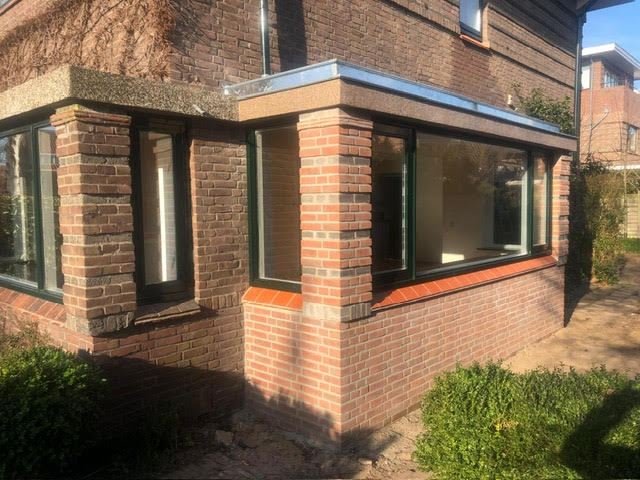
A single-storey extension at the back of the house, in the back garden area, is often permit-free if it stays within the rules for size, height and the share of the garden it covers. As a rule of thumb, many rear extensions up to about 4 metres deep fall within these rules.
That said, "permit-free" does not mean "rule-free". Building regulations still apply: the structure must be safe, and the extension must meet requirements for insulation, fire safety and ventilation.
Usually a permit: these situations
- Monuments: for a listed building (rijksmonument or municipal monument) you need a permit for almost every change.
- Protected cityscapes: in a beschermd stadsgezicht, rules are stricter. Several older neighbourhoods in The Hague have this status, such as parts of Duinoord, the Zeeheldenkwartier and the Archipelbuurt.
- Front or side extensions: visible from the street, so usually a permit.
- Extensions with more than one storey, or higher than the permit-free limits.
- Roof extensions (dakopbouw): an extra floor almost always needs a permit.
- Dormers at the front or side, or rear dormers that do not meet the size rules.
Dormers
A dormer on the rear roof can be permit-free if it meets conditions about size and position, such as its height and distance from the roof edges. At the front, on a monument or in a protected cityscape, a permit is usually required. Read more about roof extensions and dormers.
How to check your address
- Go to the Omgevingsloket (omgevingsloket.nl).
- Use the vergunningcheck (permit check) and enter your address.
- Describe your plan: type of work, size, location on the plot.
- The check tells you whether a permit or a notification is needed.
The questions are in Dutch, which is where many internationals get stuck. We help you go through it as part of the preparation of your project.
The procedure
If a permit is needed, you submit drawings, a description and often structural calculations. The municipality also assesses the appearance (welstand), especially in protected areas. For the regular procedure, the decision period is 8 weeks, which can be extended once by 6 weeks.
Do not forget the neighbours and the VvE
Even for permit-free work it is good practice to inform your neighbours. If you live in an apartment building, changes to the shared structure, facade or roof need approval from the VvE. Read how VvE approval works.
Planning your extension
Thinking about more space? See our house extension service or request a free quote. We help you check the rules for your address before you spend money on drawings.
Frequently asked questions
How deep can a permit-free extension be?
Under the national rules, a single-storey extension at the rear of a house is often permit-free up to about 4 metres deep, within height and area limits. Local rules, monuments and protected cityscapes can change this, so always check your address.
Where do I check if I need a permit?
In the Omgevingsloket, the national online portal. The permit check (vergunningcheck) asks questions about your plan and your address and tells you whether a permit or a notification is required.
How long does a permit take?
For the regular procedure the municipality has 8 weeks to decide, which can be extended once by 6 weeks. Preparing the drawings and documents comes before that.
What if I build without a permit when one is required?
The municipality can order you to undo the work or impose a penalty. It can also cause problems when you sell the house. It is never worth the risk.