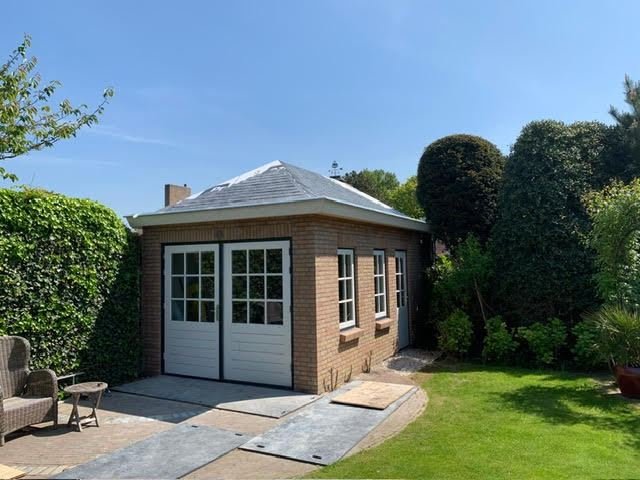
The Vruchtenbuurt is a family neighbourhood in the west of The Hague. Its streets are named after fruit and fruit trees, and most of its homes were built in the 1920s and 1930s, in the brick style typical of that period.
Homes in the Vruchtenbuurt
The neighbourhood consists mainly of terraced family homes and upper and lower apartments in two- and three-storey brick terraces. Many houses have a front garden, a garden at the back and an attic under a pitched roof. Typical details include bay windows, decorative brickwork and leaded or stained glass.
Typical projects
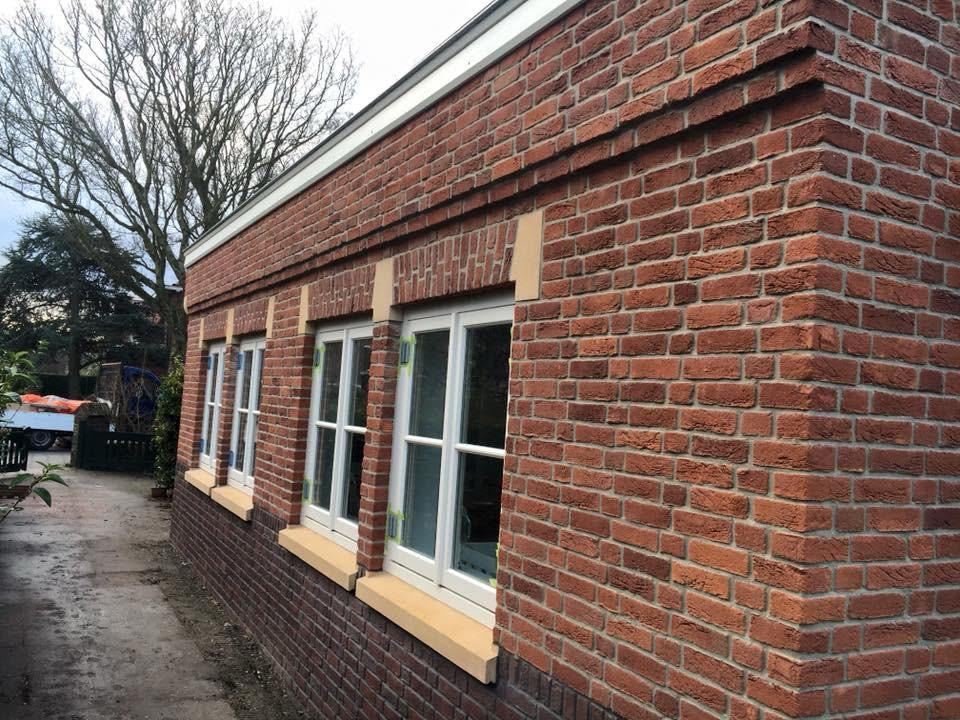
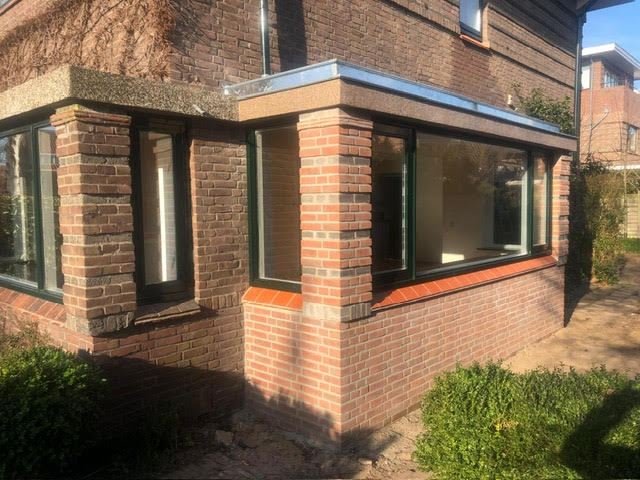
- Rear extensions to create a large kitchen-diner. See house extensions.
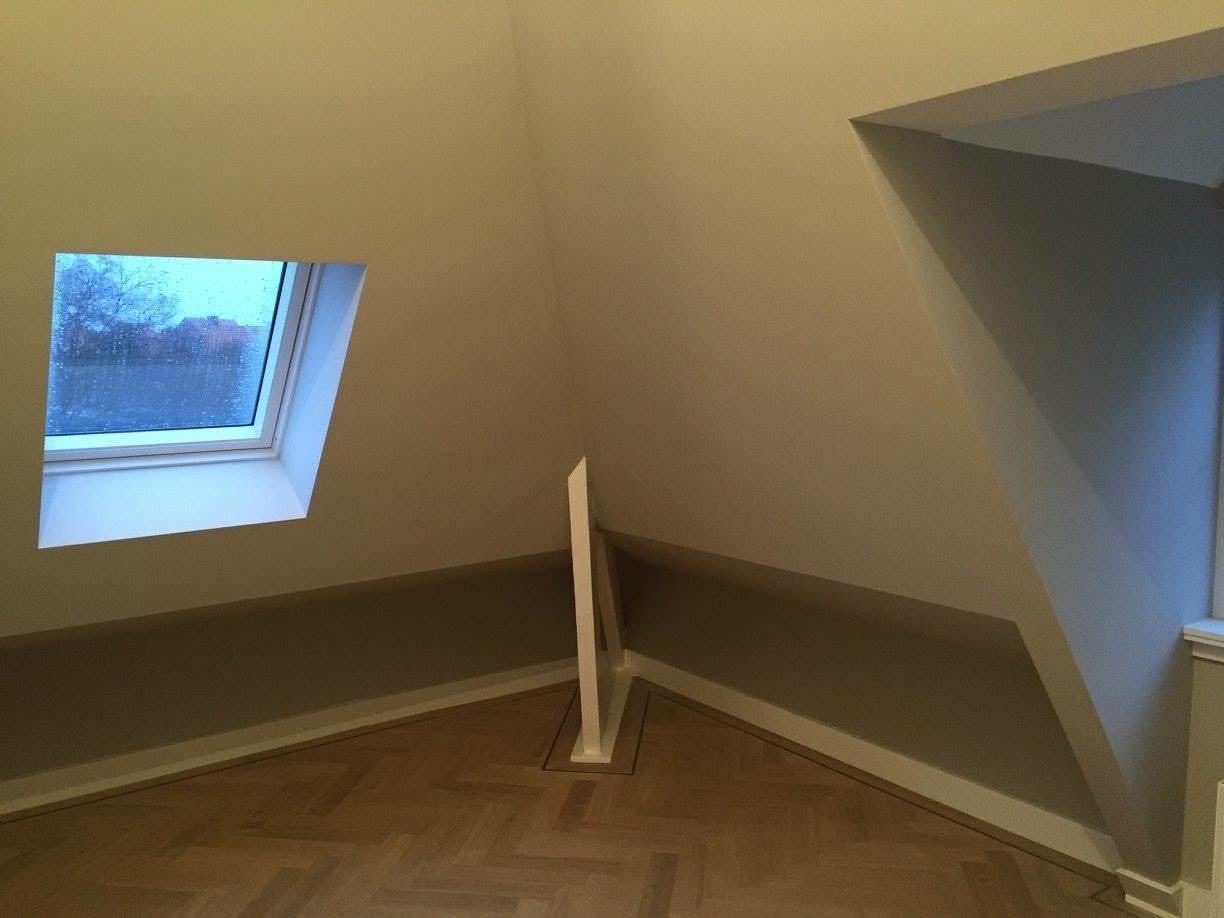
- Dormers and attic conversions for an extra bedroom or a home office. See roof extensions and dormers.
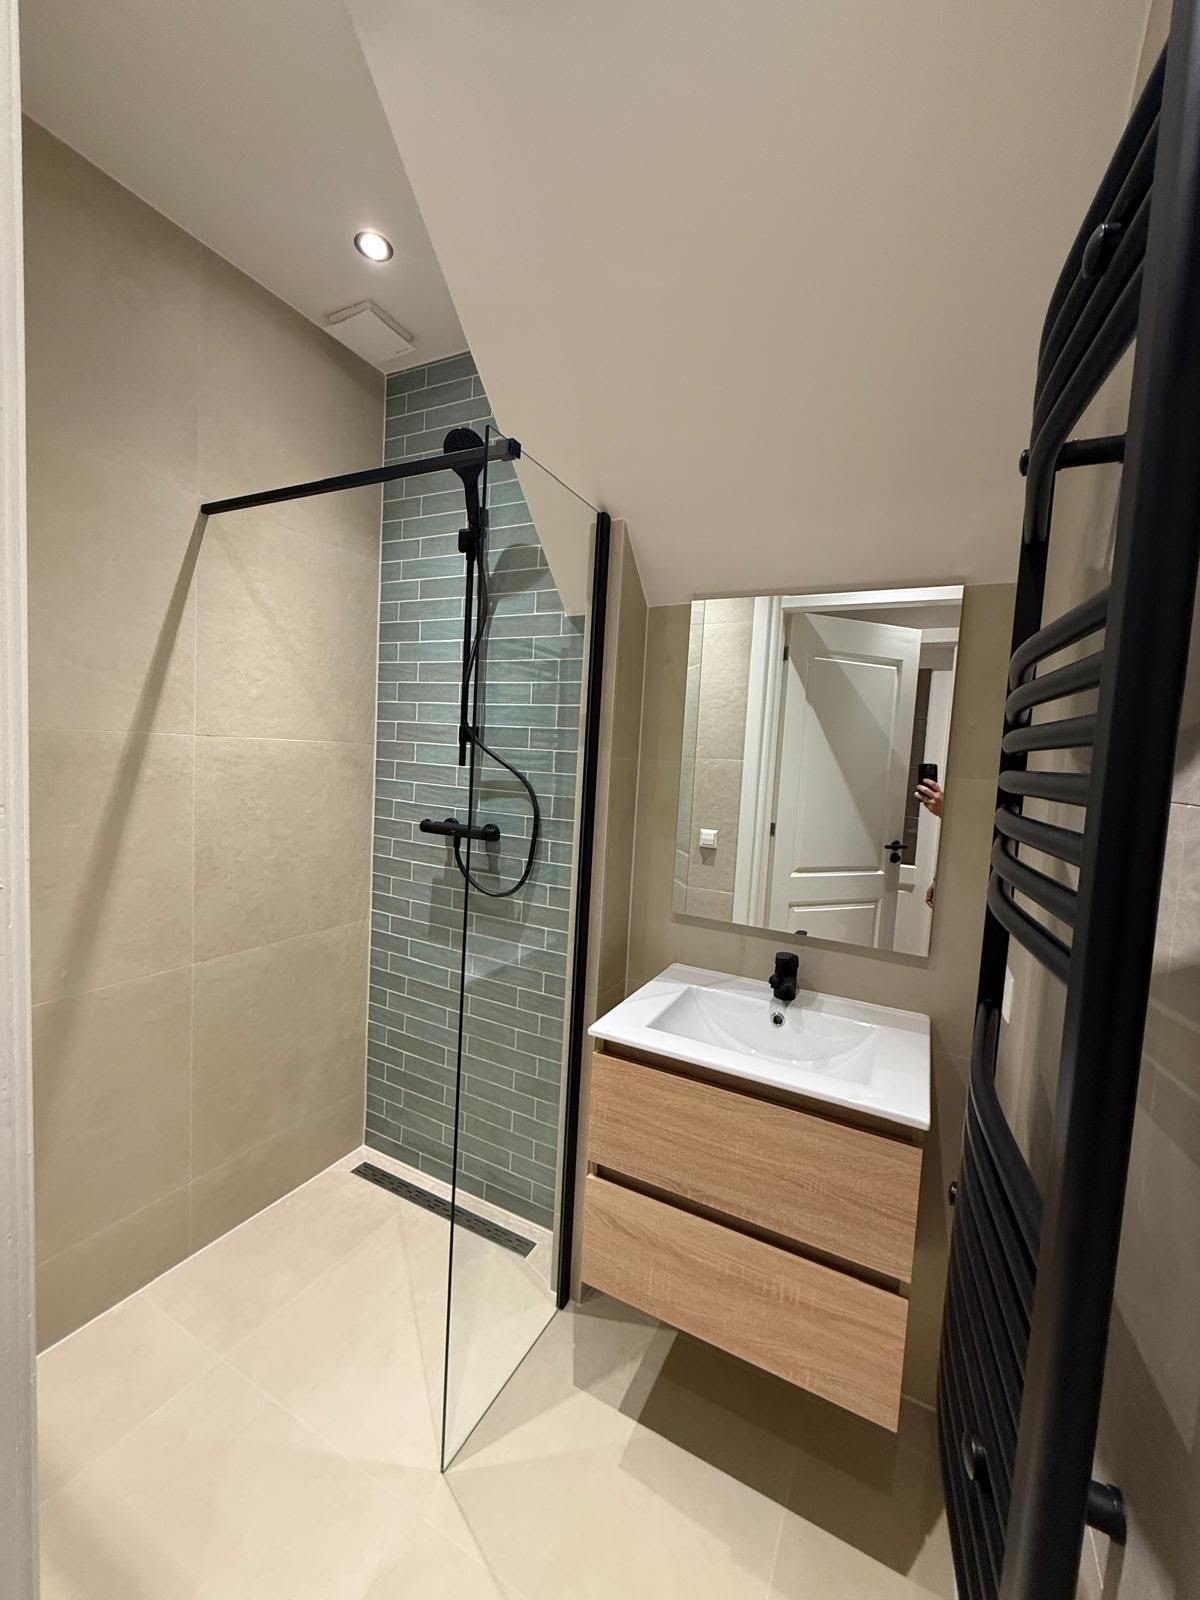
- Bathrooms on the first floor, often in a small space. See bathroom and toilet renovation.
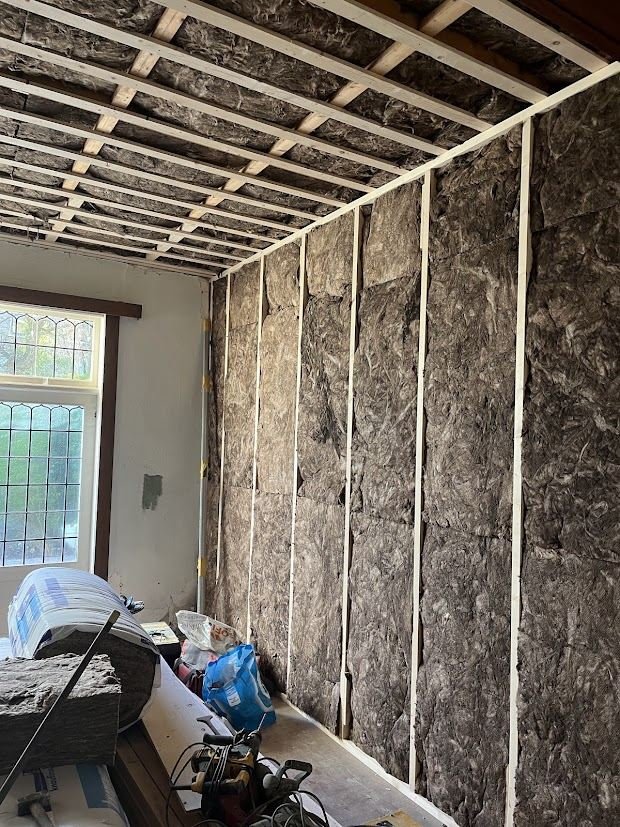
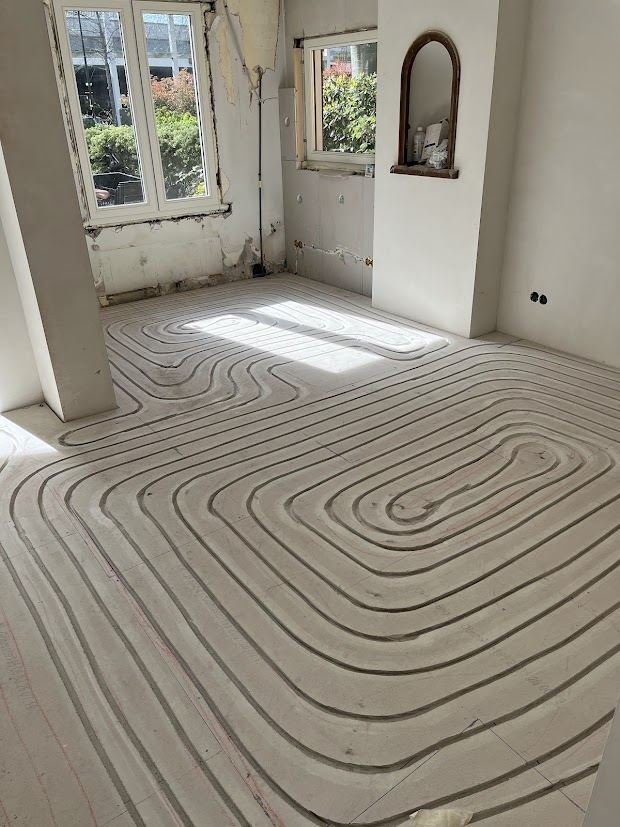
- Insulation and heat pumps to make these homes comfortable and future-proof. See sustainability.
Things to know
- Access to the garden: in terraced streets, materials for an extension often have to go through the house or a back alley. We plan this carefully.
- Permits: a rear extension and a rear dormer can be permit-free within the rules; check your address. Read do you need a permit for an extension?.
- Foundations: for an extension, the foundation type depends on the soil and the existing house. A structural engineer advises on this.
More space for a growing family
Many families in the Vruchtenbuurt choose to extend rather than move: a rear extension downstairs and a dormer upstairs together add a lot of living space. Combine it with insulation to save energy; read heat pump, solar panels or insulation first?.
Frequently asked questions about Vruchtenbuurt
Can I add a rear extension to my home in the Vruchtenbuurt?
Often yes. Many single-storey rear extensions are permit-free within the size rules. We check the rules for your address and the access to the garden before drawings are made.
Is a dormer possible on my roof?
On the rear roof a dormer is often possible, sometimes even permit-free if it meets the size rules. At the front a permit is usually needed. We help you check.
How can I make my 1930s home warmer?
Floor insulation via the crawl space, roof insulation, cavity wall insulation where there is a cavity, and better glazing usually make the biggest difference.