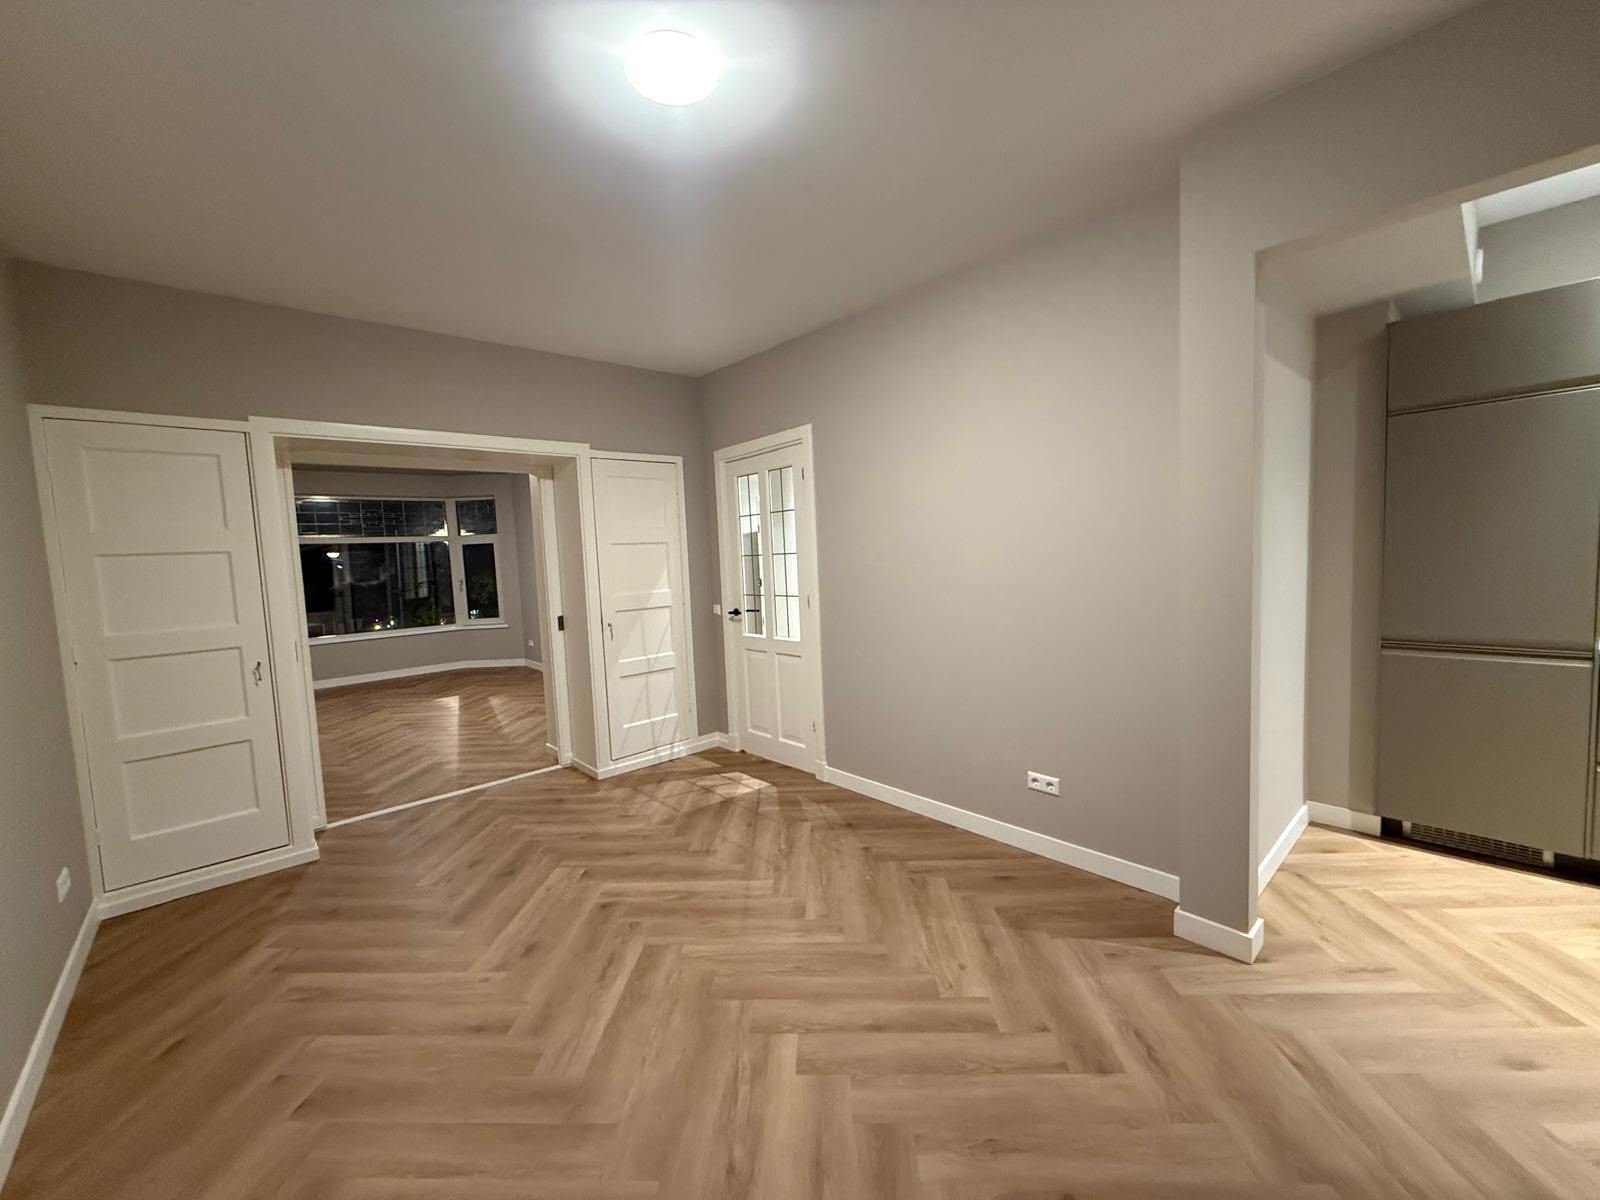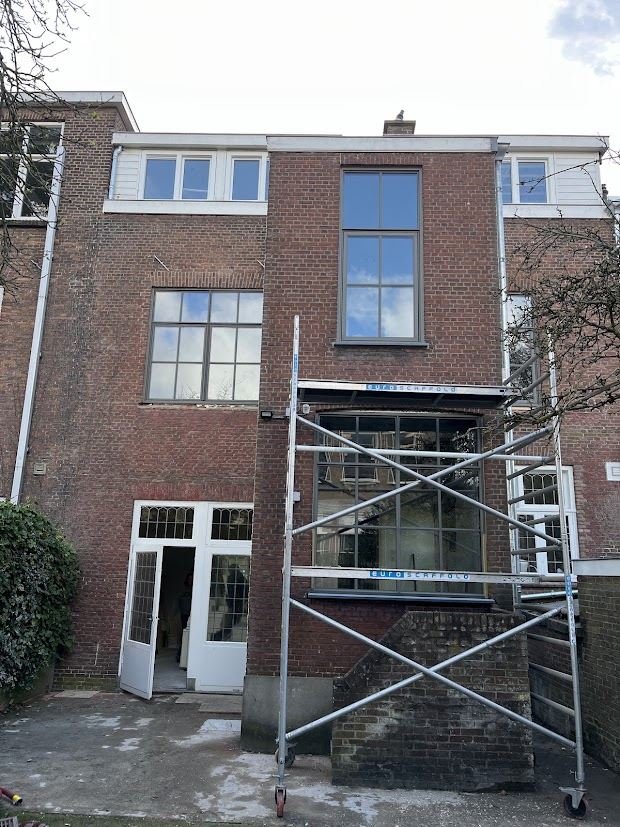
An extension is one of the best ways to add space and value to a home in The Hague. Gardens are often deep and narrow, so a well-designed rear extension can turn a dark middle room into a bright kitchen-diner with a view of the garden.
Types of extensions we build
- Rear extension (aanbouw): the most common choice. A single-storey extension at the back of the house, often with a flat roof, rooflights and large glass doors to the garden.
- Side extension: possible on corner plots and detached or semi-detached homes, for example in Benoordenhout, Wassenaar or Voorburg.
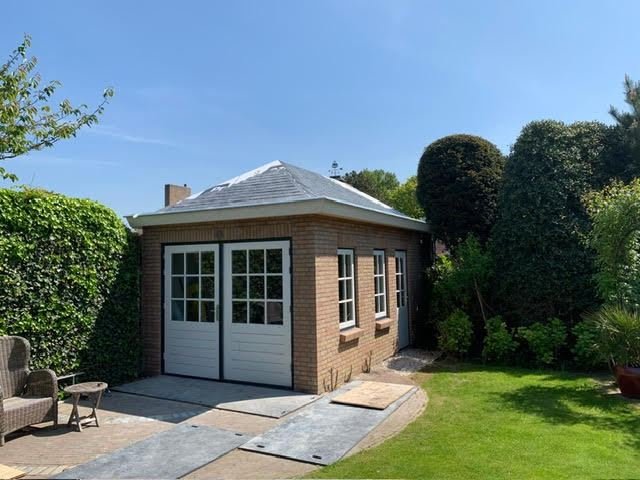
- Garden building or garage: a separate building for a home office, studio, storage or garage, built in brick or timber.
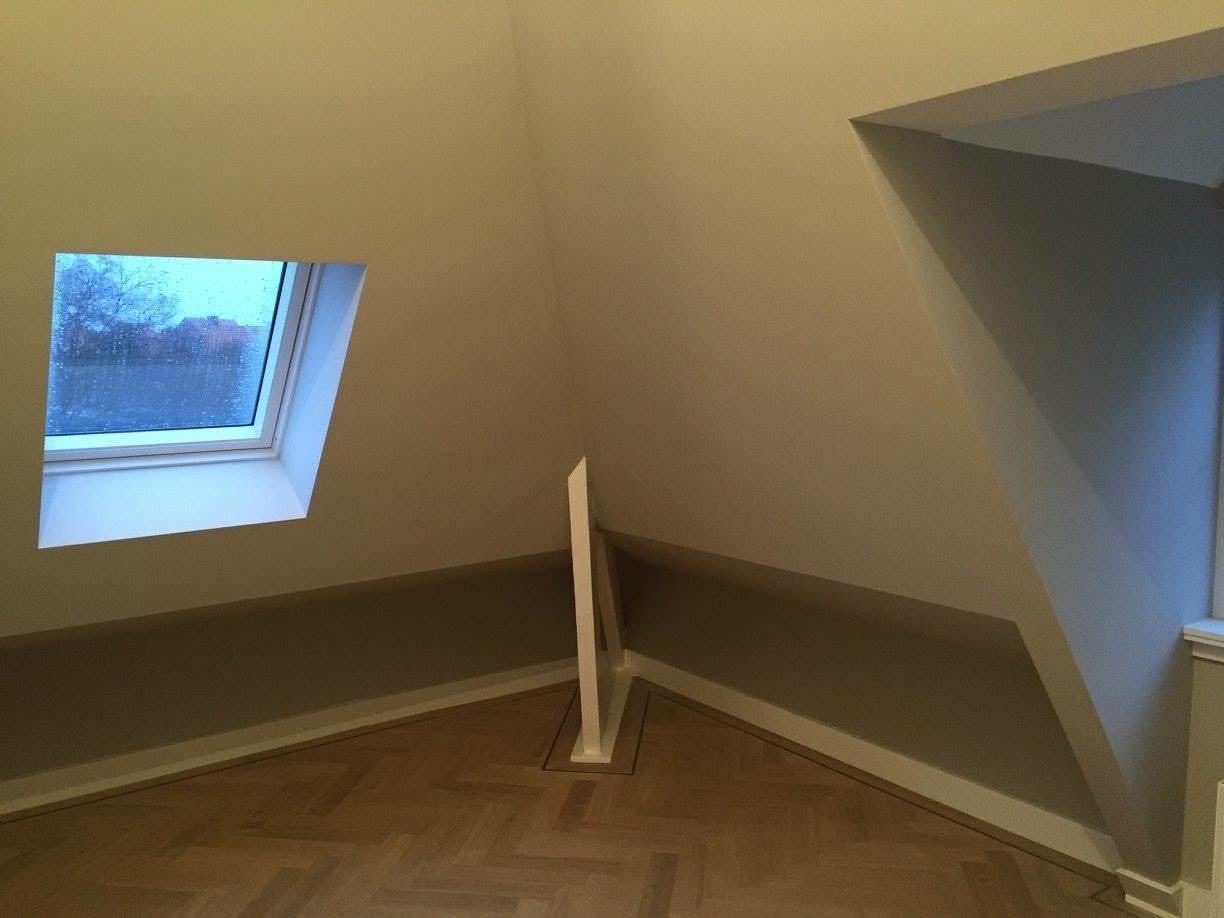
- Extension combined with a roof extension: when you need more bedrooms as well as more living space, see roof extensions and dormers.
From idea to handover
- Site visit and wishes. We look at the house, the garden, access for materials and the connection to the existing rear facade.
- Drawings and permit check. Based on your wishes we work out what is possible and check whether a permit is needed. In a protected cityscape such as parts of Duinoord or the Zeeheldenkwartier the rules are stricter.
- Structural calculations. The foundation type depends on the soil and the existing house. A structural engineer calculates the foundation, steel beams and roof.
- Written quote in English. Itemised, so you can see what the foundation, shell, roof, frames and finish each cost.
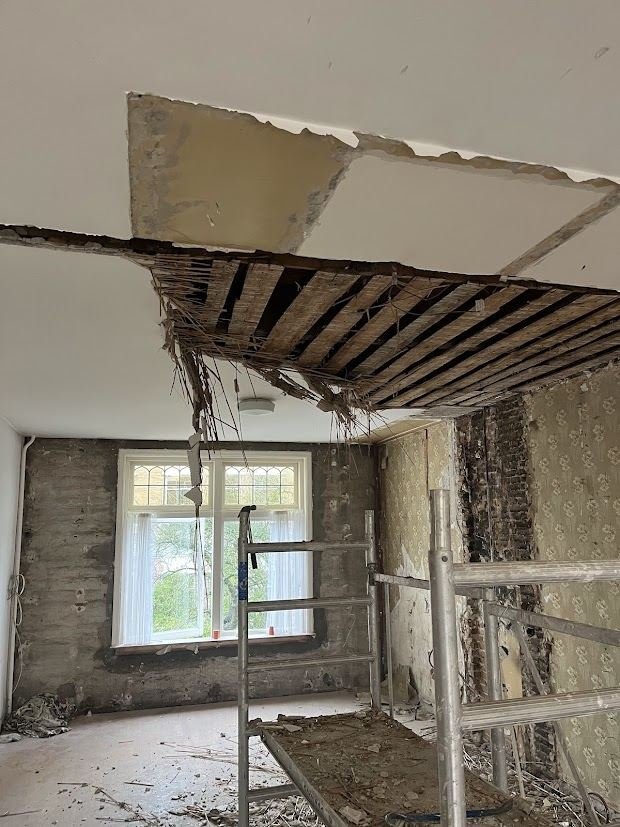
- Build and finish. Foundation, walls, roof, frames and glass, followed by installations, insulation, plastering and floors.
- Handover. We walk through the result with you and fix any snagging points.
Details that make the difference
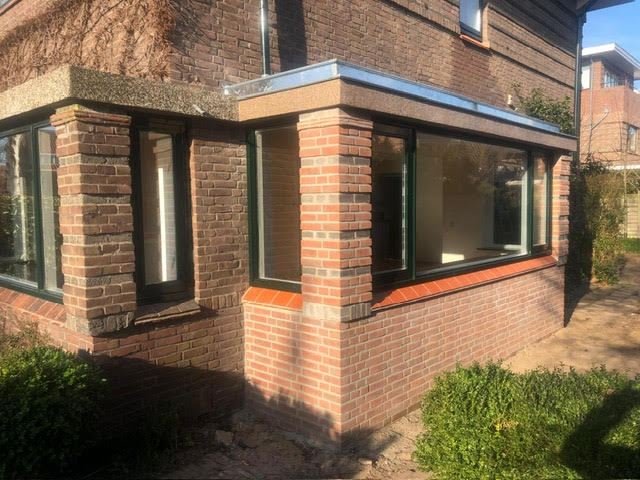
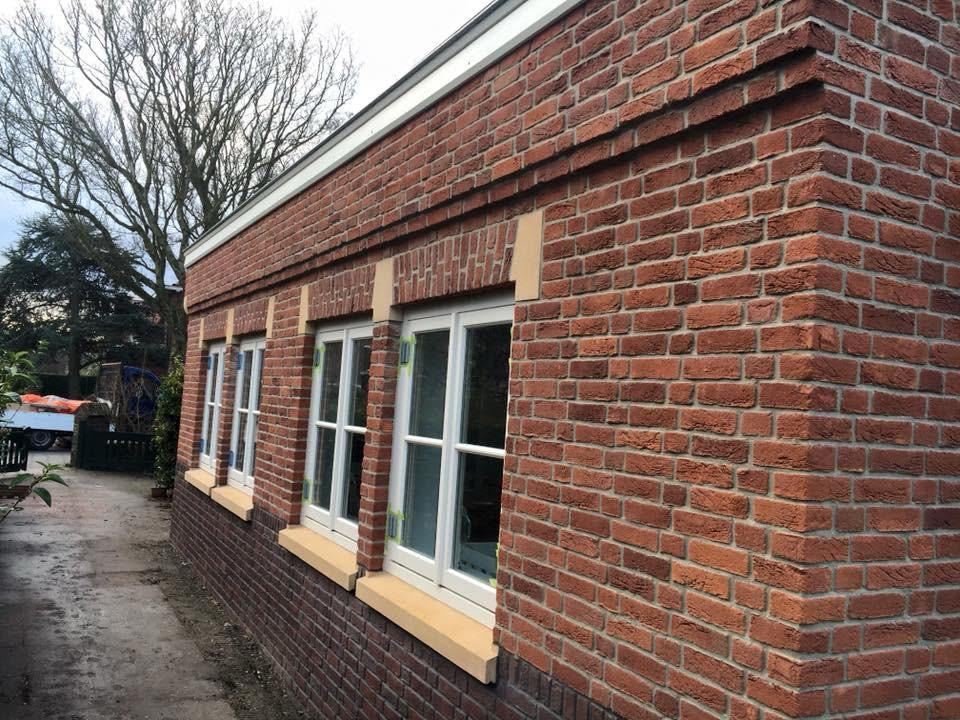
Many homes in The Hague have characteristic brickwork, stone sills and detailed eaves. An extension that matches the original brick colour, the bond pattern and the proportions of the frames looks far better than a standard box. For homes from the 1920s and 1930s our carpenters can recreate details such as eaves and cornices, as you can see in our extension projects.
Insulation and comfort
A new extension is built to current energy standards: a well insulated floor, walls and roof, and HR++ or triple glazing. It is the ideal moment to install underfloor heating or prepare the house for a heat pump. Read more on our sustainability page.
Working in a terraced street
In many streets in The Hague the only way into the garden is through the house or a narrow back alley. We plan the delivery of materials, the removal of rubble and the use of a skip or crane carefully, and inform your neighbours before work starts.
Frequently asked questions
What does a house extension cost?
As a rough indication, from around €40,000 to €100,000 or more. The size, the foundation, the amount of glass and the finish all affect the final price. You receive a fixed price in an itemised quote, or we can work on an hourly basis if you prefer.
Do I need a permit for an extension in The Hague?
Not always. Many single-storey rear extensions within certain size limits are permit-free. In a protected cityscape, on a monument, at the side or front of a house, or above a certain height you usually need a permit. We help you check the rules for your address in the Omgevingsloket.
How long does an extension take?
The build itself often takes several weeks, depending on size, foundation and finish. Design, structural calculations and a possible permit procedure come before that and can take a few months.
Can I stay in my home during the work?
Usually yes. Most of the work happens outside. The moment the extension is opened up to the existing house is planned carefully and kept as short as possible.
Can you also do the kitchen or living room inside the extension?
Yes. Many clients combine an extension with a new kitchen, underfloor heating, a lighting plan and paintwork. One contractor, one planning.