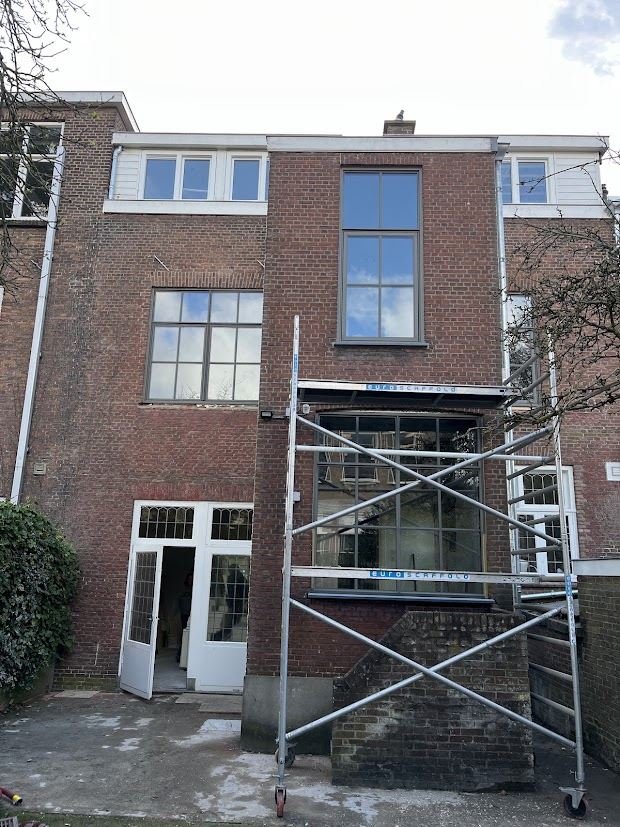
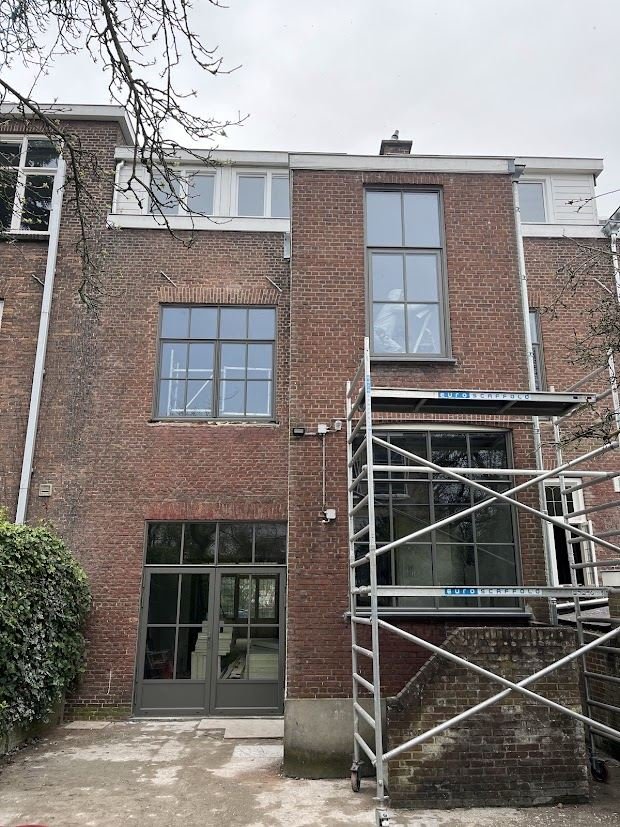
The rear facade of many terraced houses in The Hague has large windows and garden doors that lose a lot of heat when they are old. In this project the frames at the back of a brick terraced house were replaced.
The process
- Measuring: every opening is measured precisely, because the frames are made to measure.
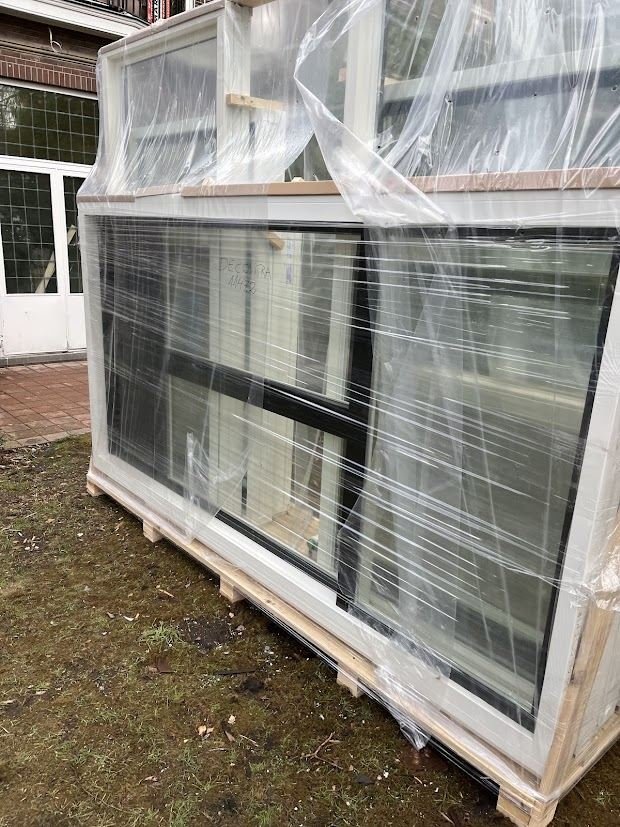
- Production and delivery: the new frames arrive on site wrapped and protected.
- Scaffolding: for the upper floors a scaffold gives safe access to the facade.
- Replacement: old frames are removed one by one and the new frames are fitted, sealed and finished, so the house is closed again at the end of each day.
- Finish: sills, joints and interior finishing are completed, and the frames are painted where needed.
The result
New frames with insulating glass make the rooms at the back warmer and quieter. The proportions of the original windows were kept, so the facade keeps its character.
More about new window frames and how they fit into a more sustainable home.