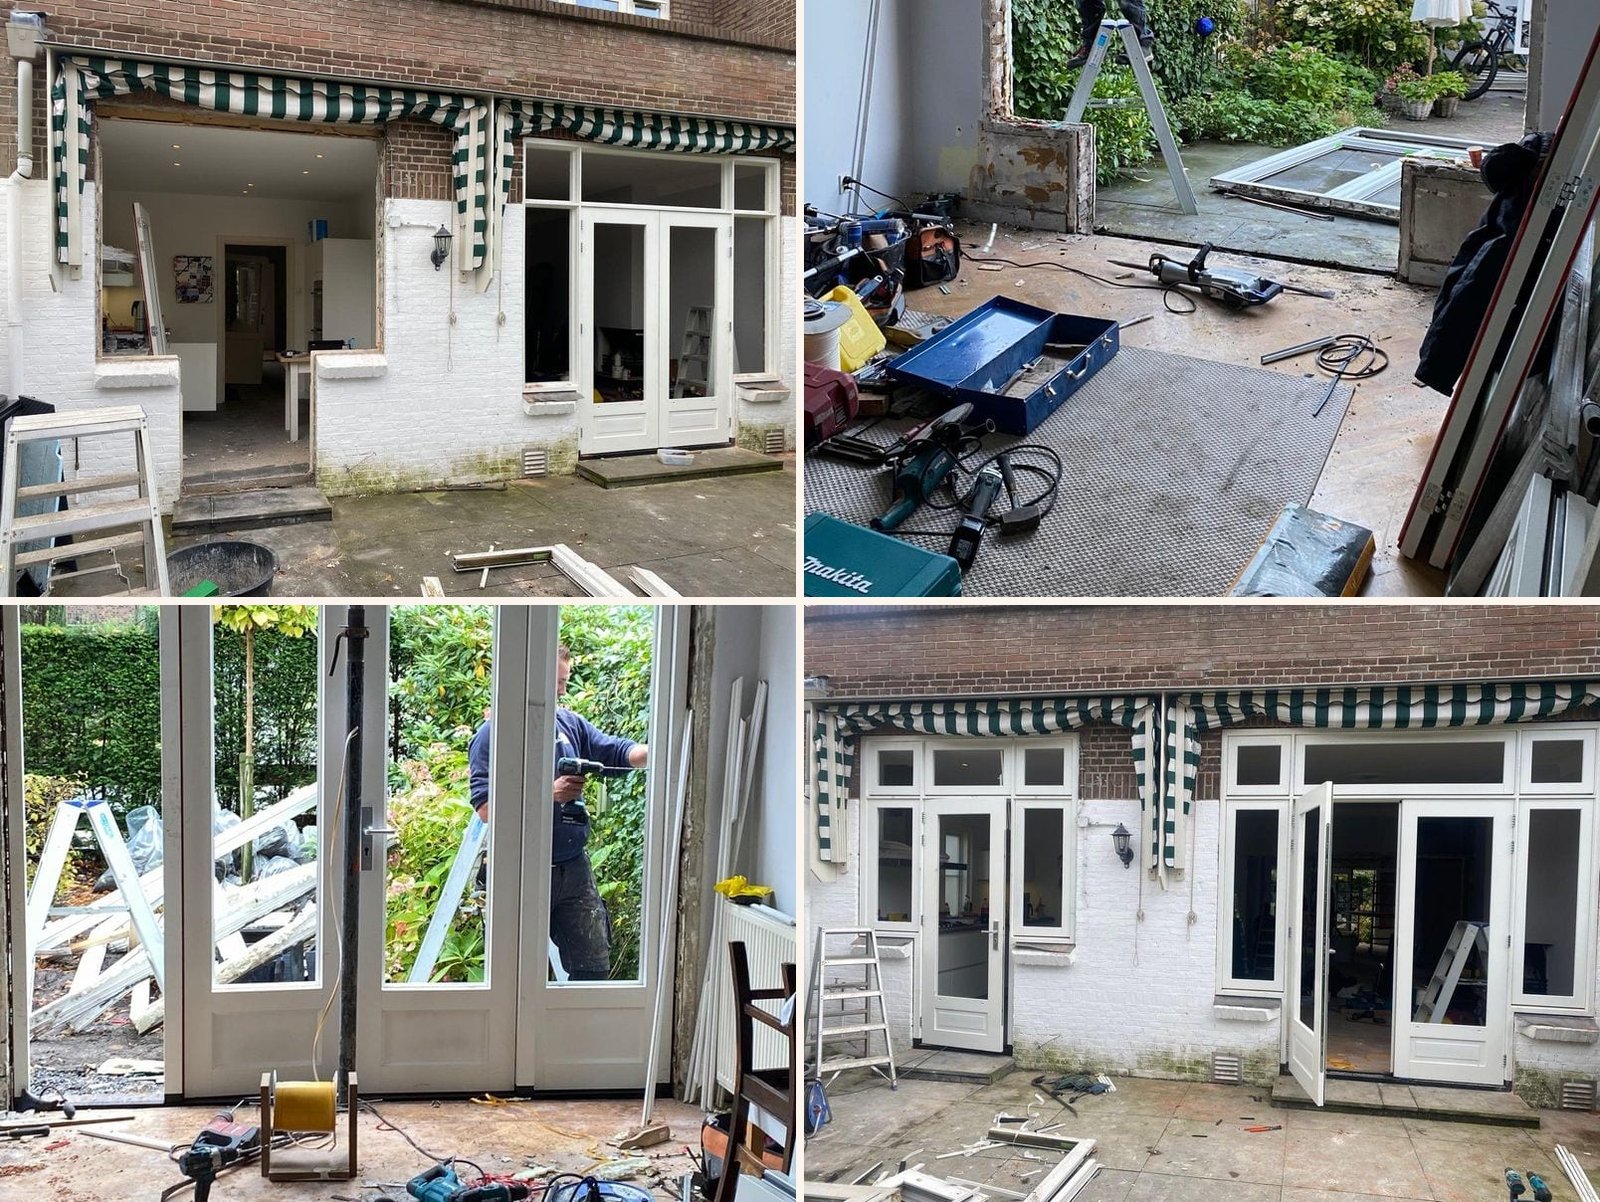
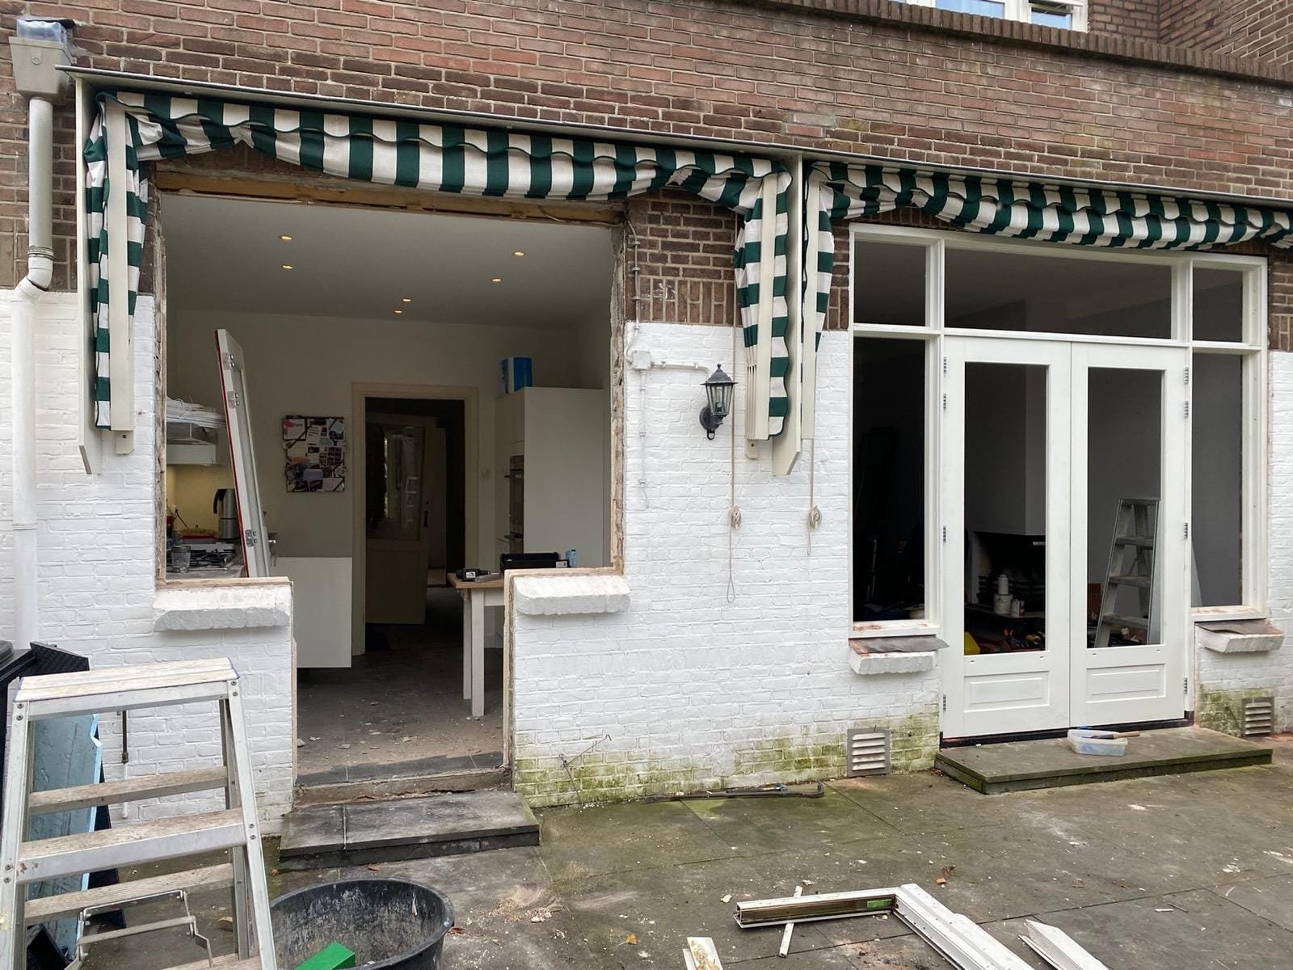
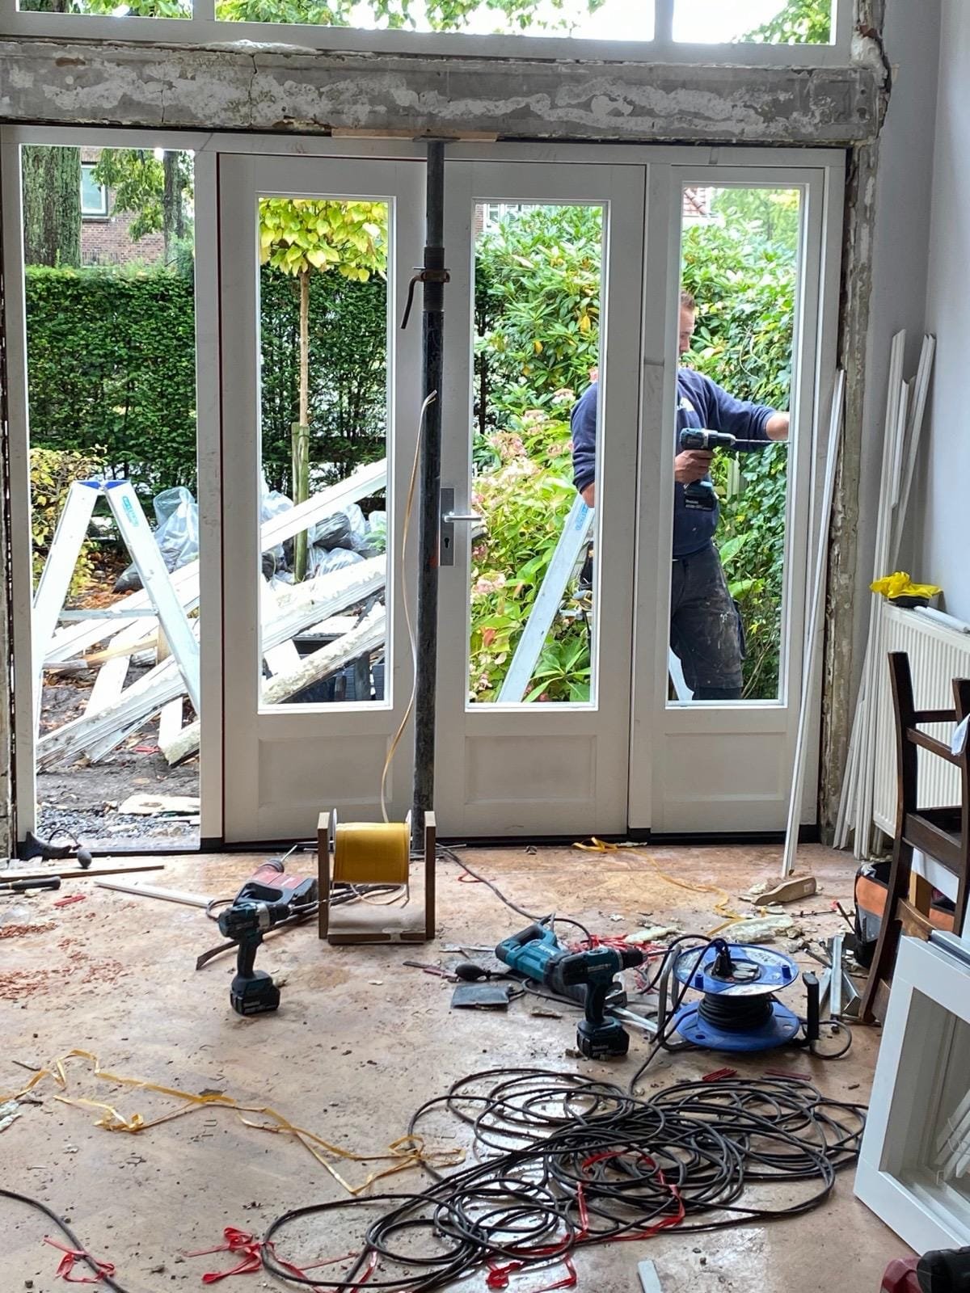
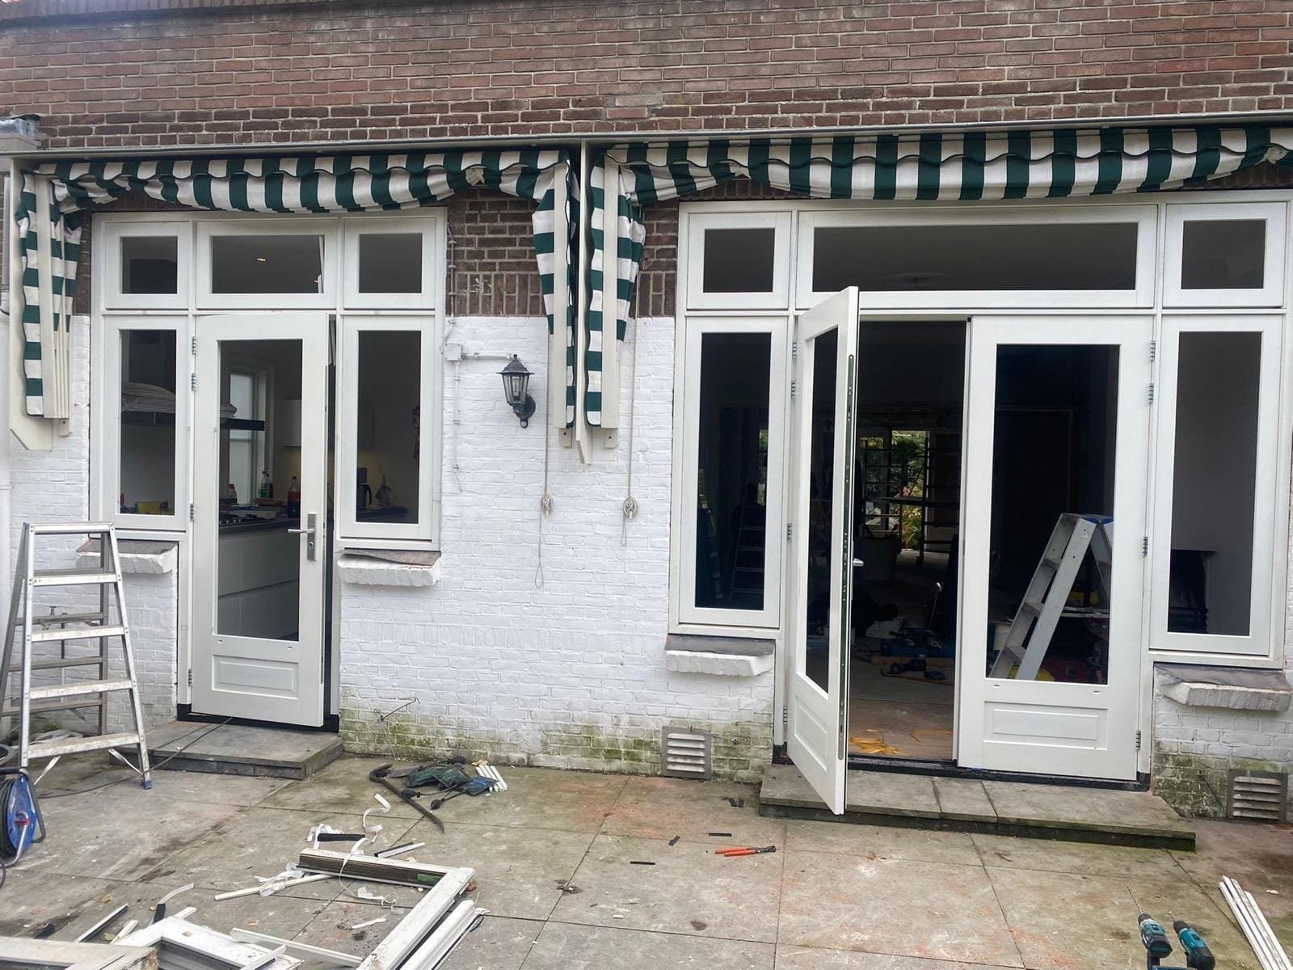
At the back of this period home the old frames and doors were replaced by new timber frames with double garden doors, keeping the traditional look with transom windows above the doors.
What we did
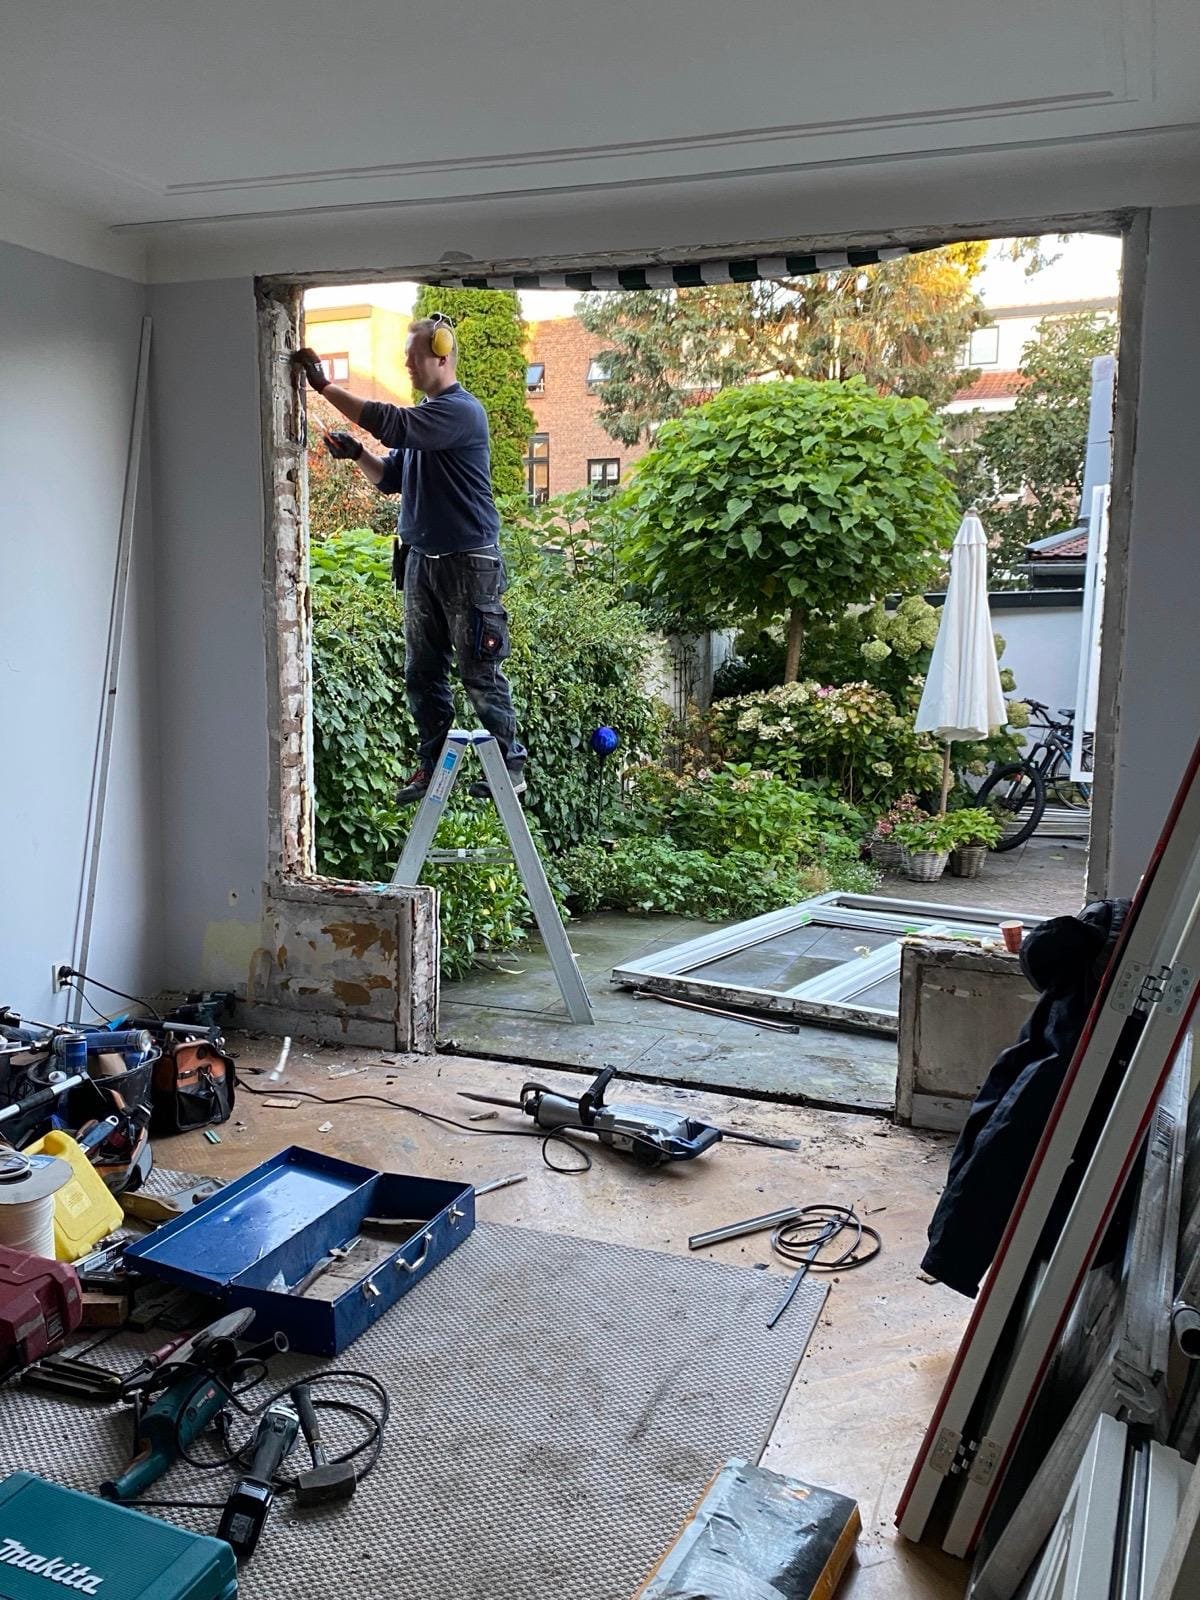
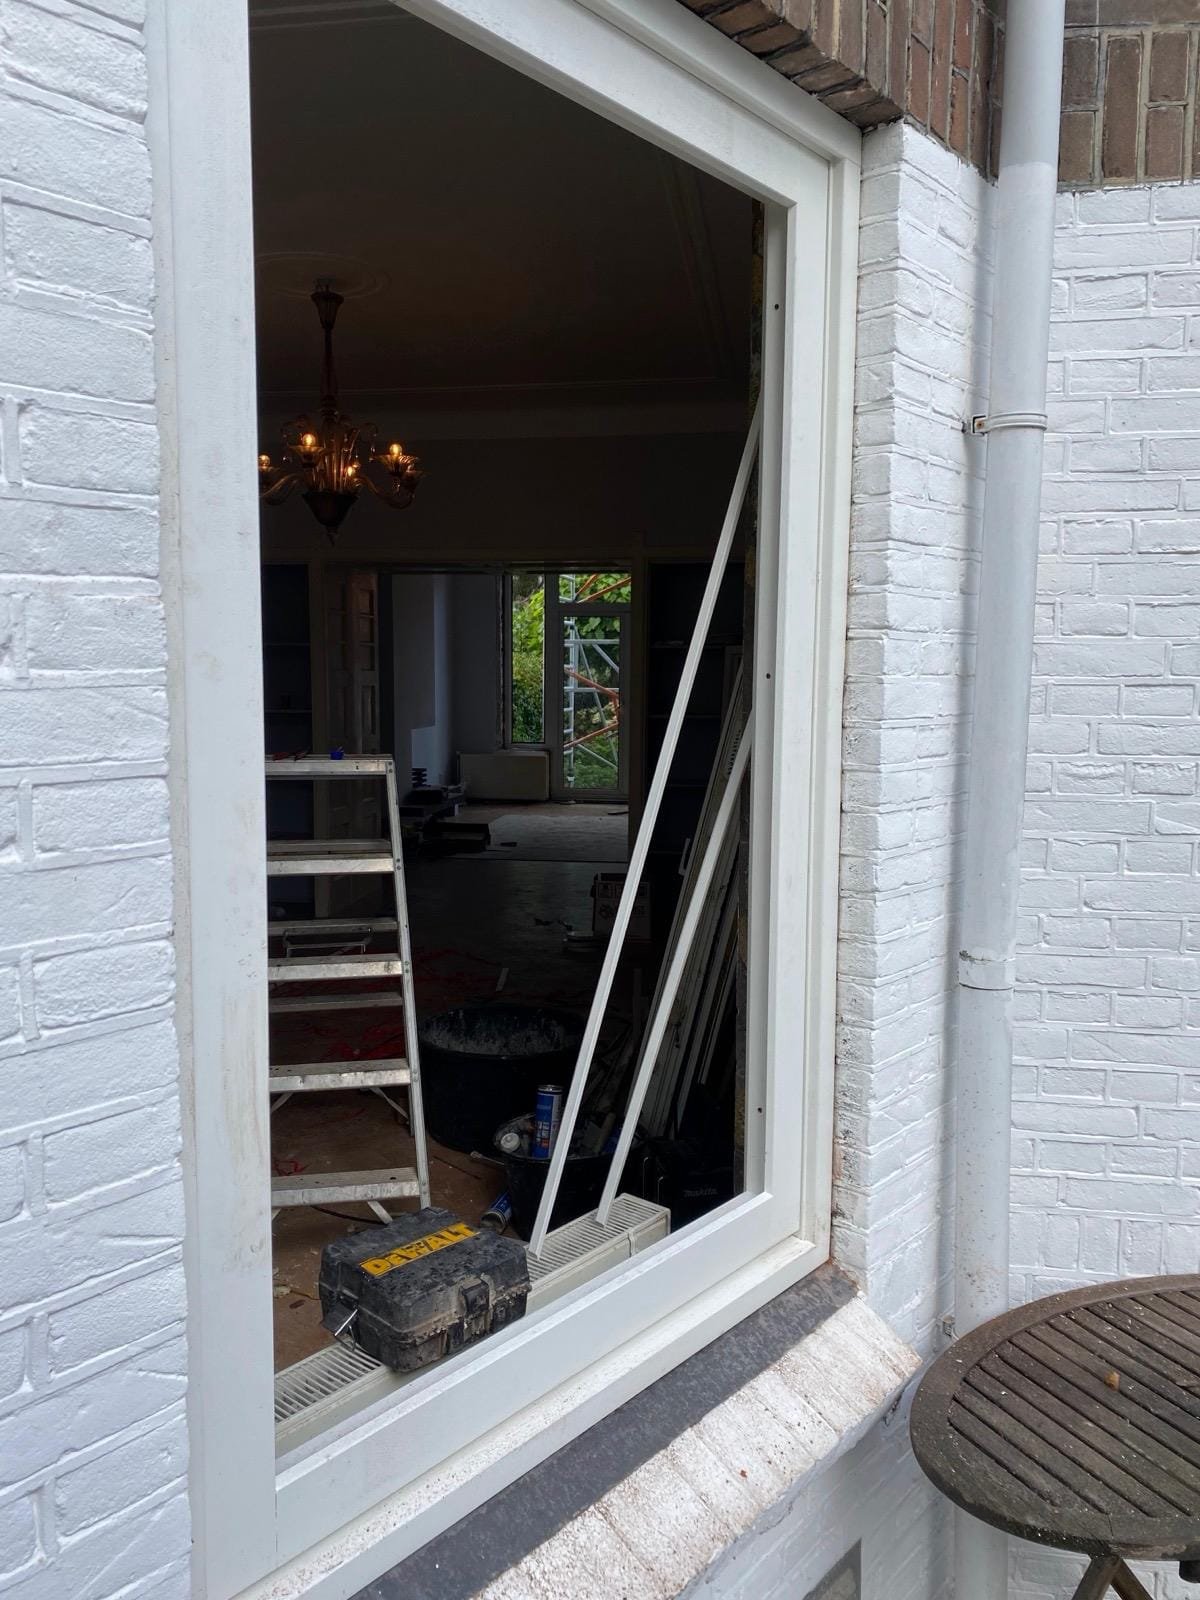
- Removed the old frames and doors at the rear facade
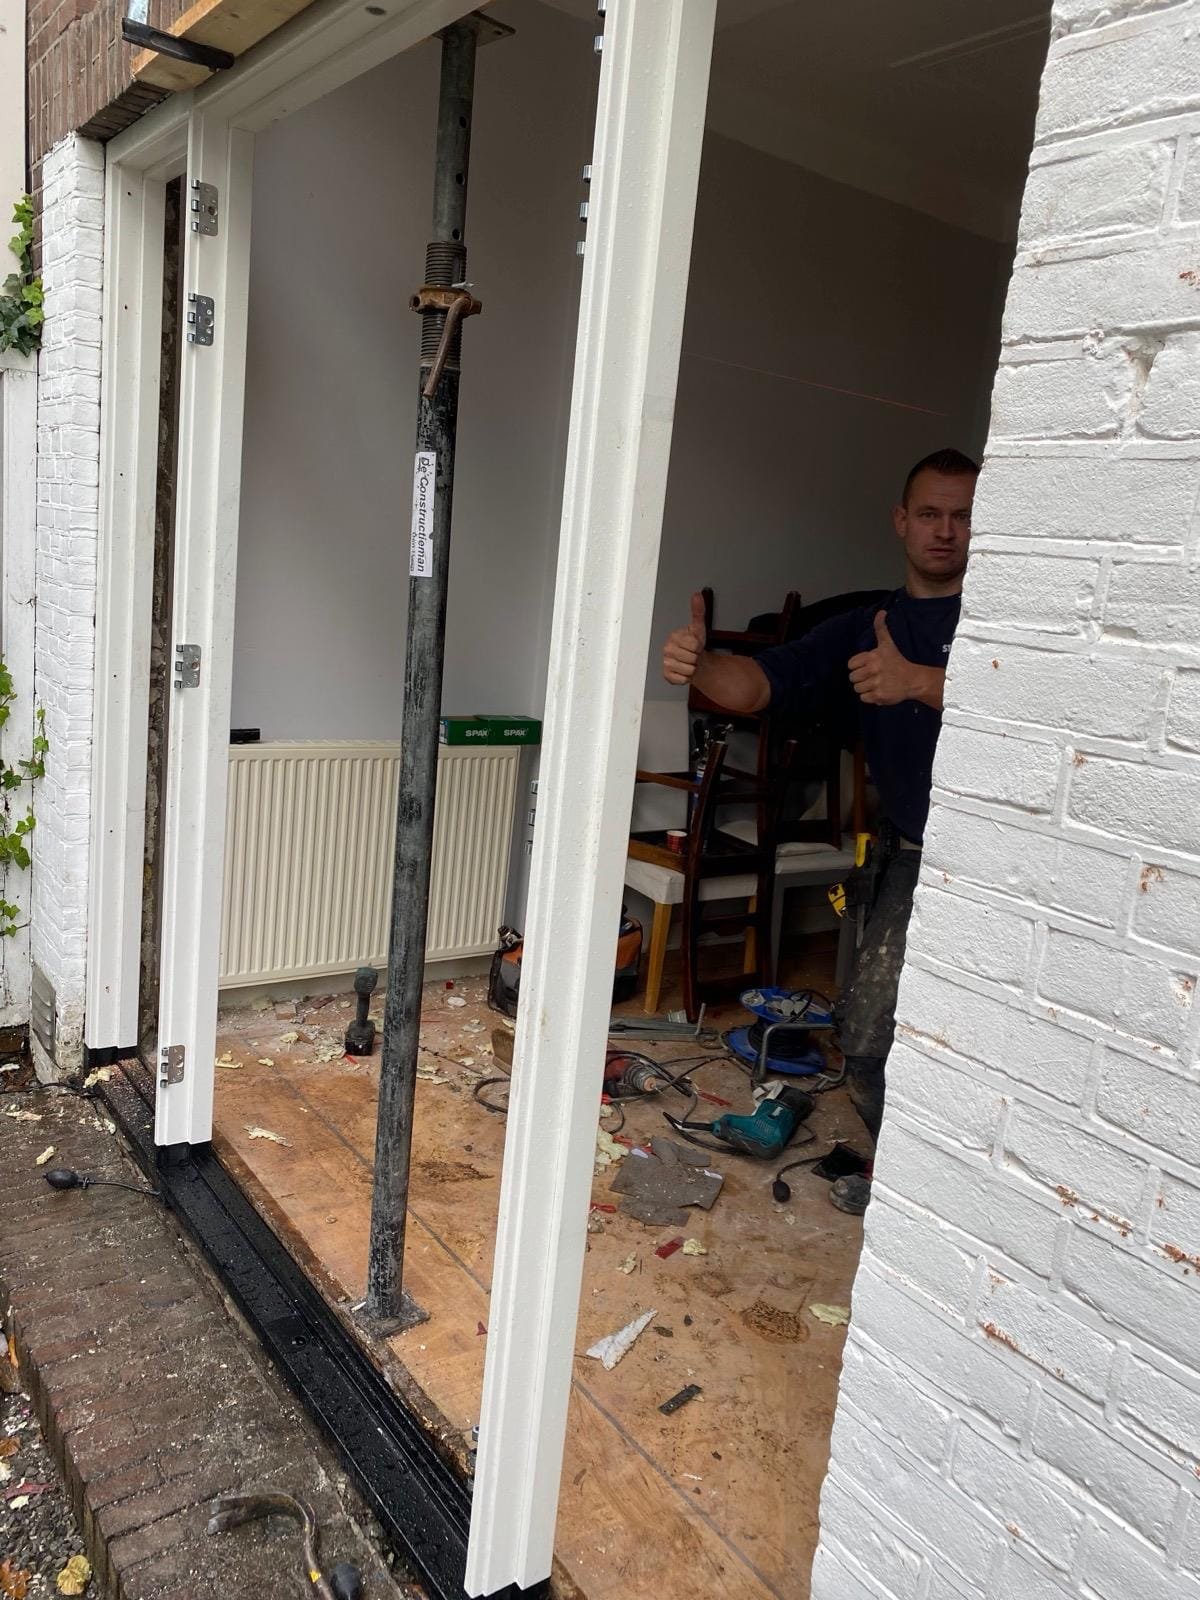
- Temporarily supported the opening while the frames were out
- Fitted new made-to-measure timber frames, double garden doors and transom windows
- Finished the connections inside and outside, ready for the painter
Why timber frames
In older homes in The Hague, timber frames suit the architecture best. They can be made in the original profiles and proportions, and fitted with insulating glass for comfort and lower energy bills. The kitchen now opens onto the garden with wide double doors.
From open facade to finished
The photos show the whole process: the facade opened up, the new frame being fitted, the garden doors from inside and the finished rear facade. Because the frames were replaced section by section, the house could be closed at the end of the working day.
More about new window frames and about renovating a pre-war home.