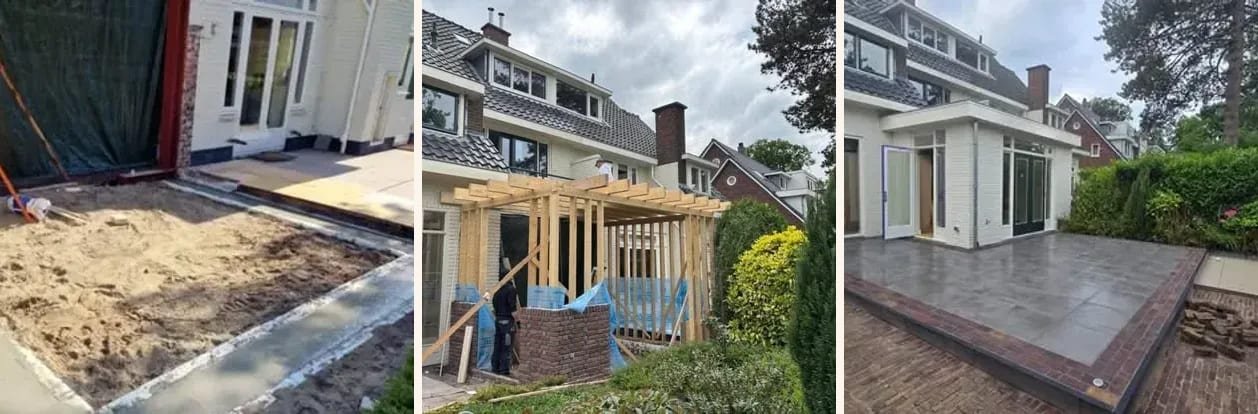
A rear extension adds a lot of living space, and most of the work happens before you see anything above ground. These three photos show the main stages.
1. Foundation
The ground is excavated and the foundation is laid, connected to the existing house. The type of foundation depends on the soil and on the calculations of the structural engineer.
2. Timber frame
On top of the foundation the structure of the extension is built, here in timber, with the openings for the large glass doors already in place.
3. The finished extension
The finished extension is clad in white to match the house, with large glass doors to the garden and a new terrace in front of it.
Planning an extension?
Many rear extensions are permit-free within certain size limits, but not all. Read do you need a permit for an extension in The Hague? and see our house extension service.