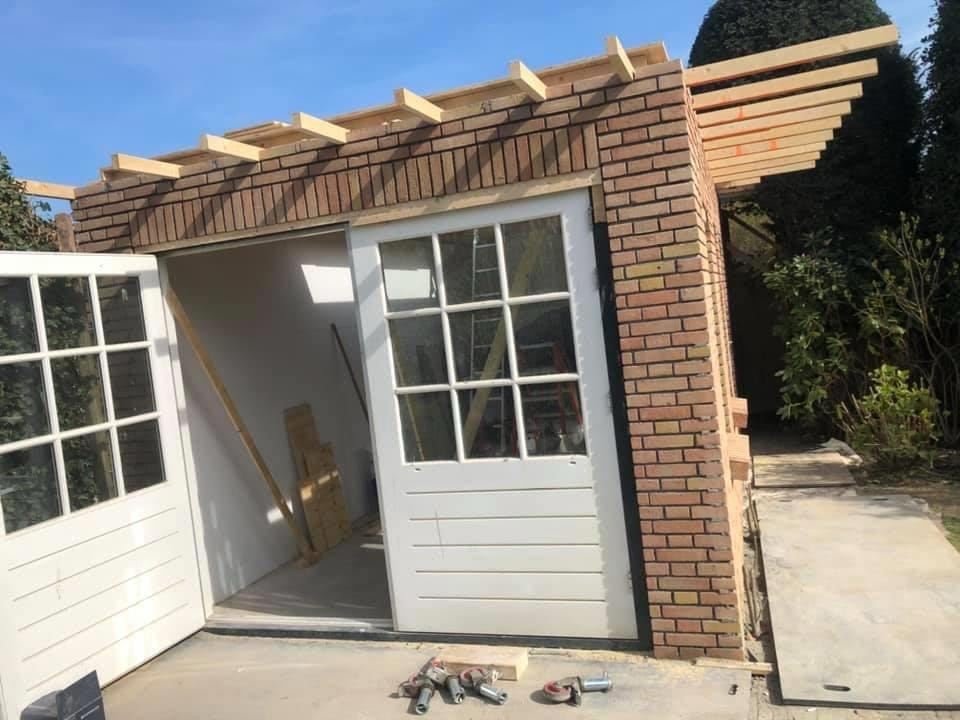
A separate building in the garden gives you space for a garage, a workshop, storage or a home office, without changing the house itself.
What we did
- Foundation and floor
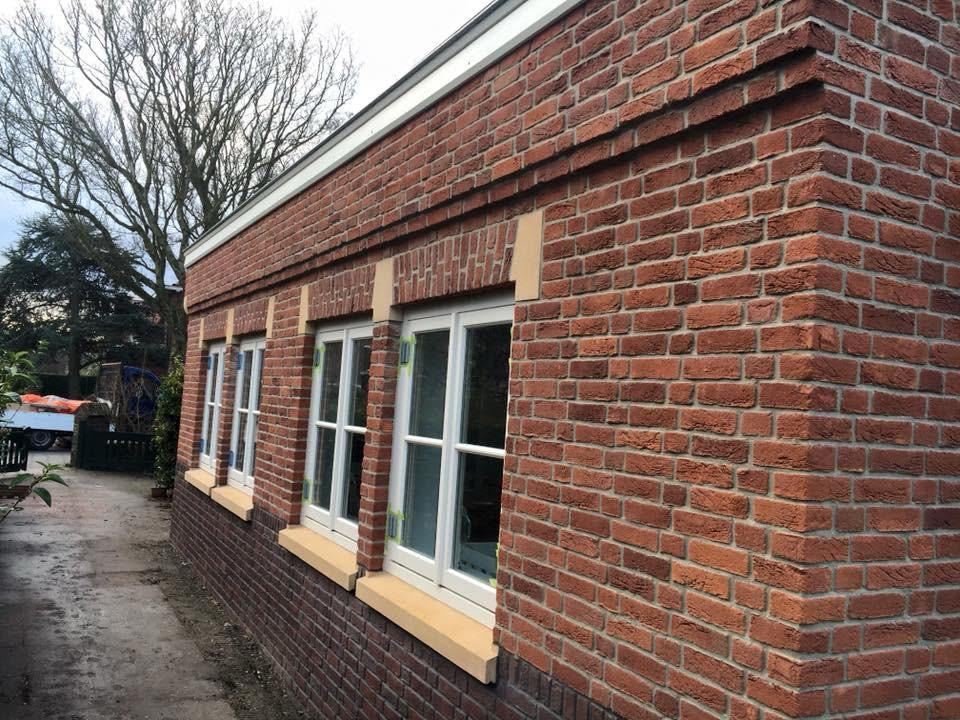
- Brick walls in a colour that suits the surroundings
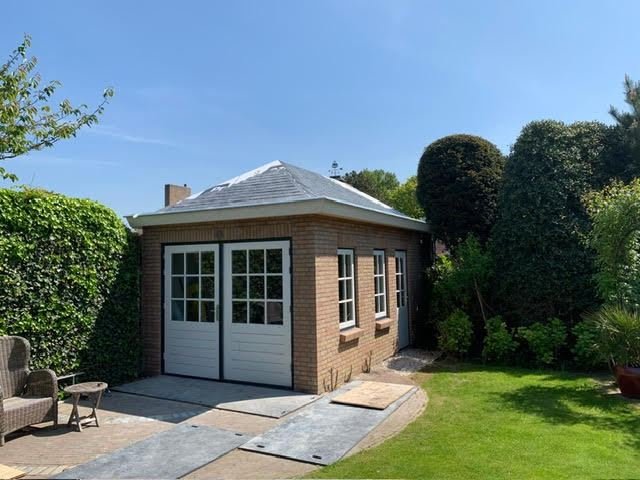
- Timber roof structure with a hipped roof and roof tiles
- White double doors with glass panels and matching side windows
- Finishing of the woodwork and connections
From frame to finish
The photo taken during construction shows the timber roof joists on top of the brickwork and the double doors already in place. In the finished picture the roof is covered and the building blends into the garden.
Permits
Many garden buildings are permit-free if they stay within the size and height limits at the back of the house. In a protected cityscape or with a larger building, a permit may be needed. Read our guide on permits for extensions in The Hague.
More about our house extensions and garden buildings.