There is no single legal height for sockets in a Dutch living room, but there are clear conventions: sockets about 30 cm above the floor, light switches at about 105 cm, and kitchen sockets just above the worktop. What matters most is that you decide before the walls are plastered, because moving a socket afterwards means opening the wall again.
Usual heights per room
The heights below are common in the Netherlands. They are measured from the finished floor to the centre of the socket or switch.
| Where | Usual height |
|---|---|
| Sockets in living rooms and bedrooms | about 30 cm |
| Light switches | about 105 cm (or 90 cm for easy reach) |
| Sockets above a kitchen worktop | about 105–120 cm |
| Sockets next to the bed | about 60–70 cm, just above the bedside table |
| Sockets above a desk | about 10–20 cm above the desk top |
| Sockets for a wall-mounted TV | behind the TV, at the height of the screen |
| Washing machine and dryer | about 90–120 cm, above the appliance |
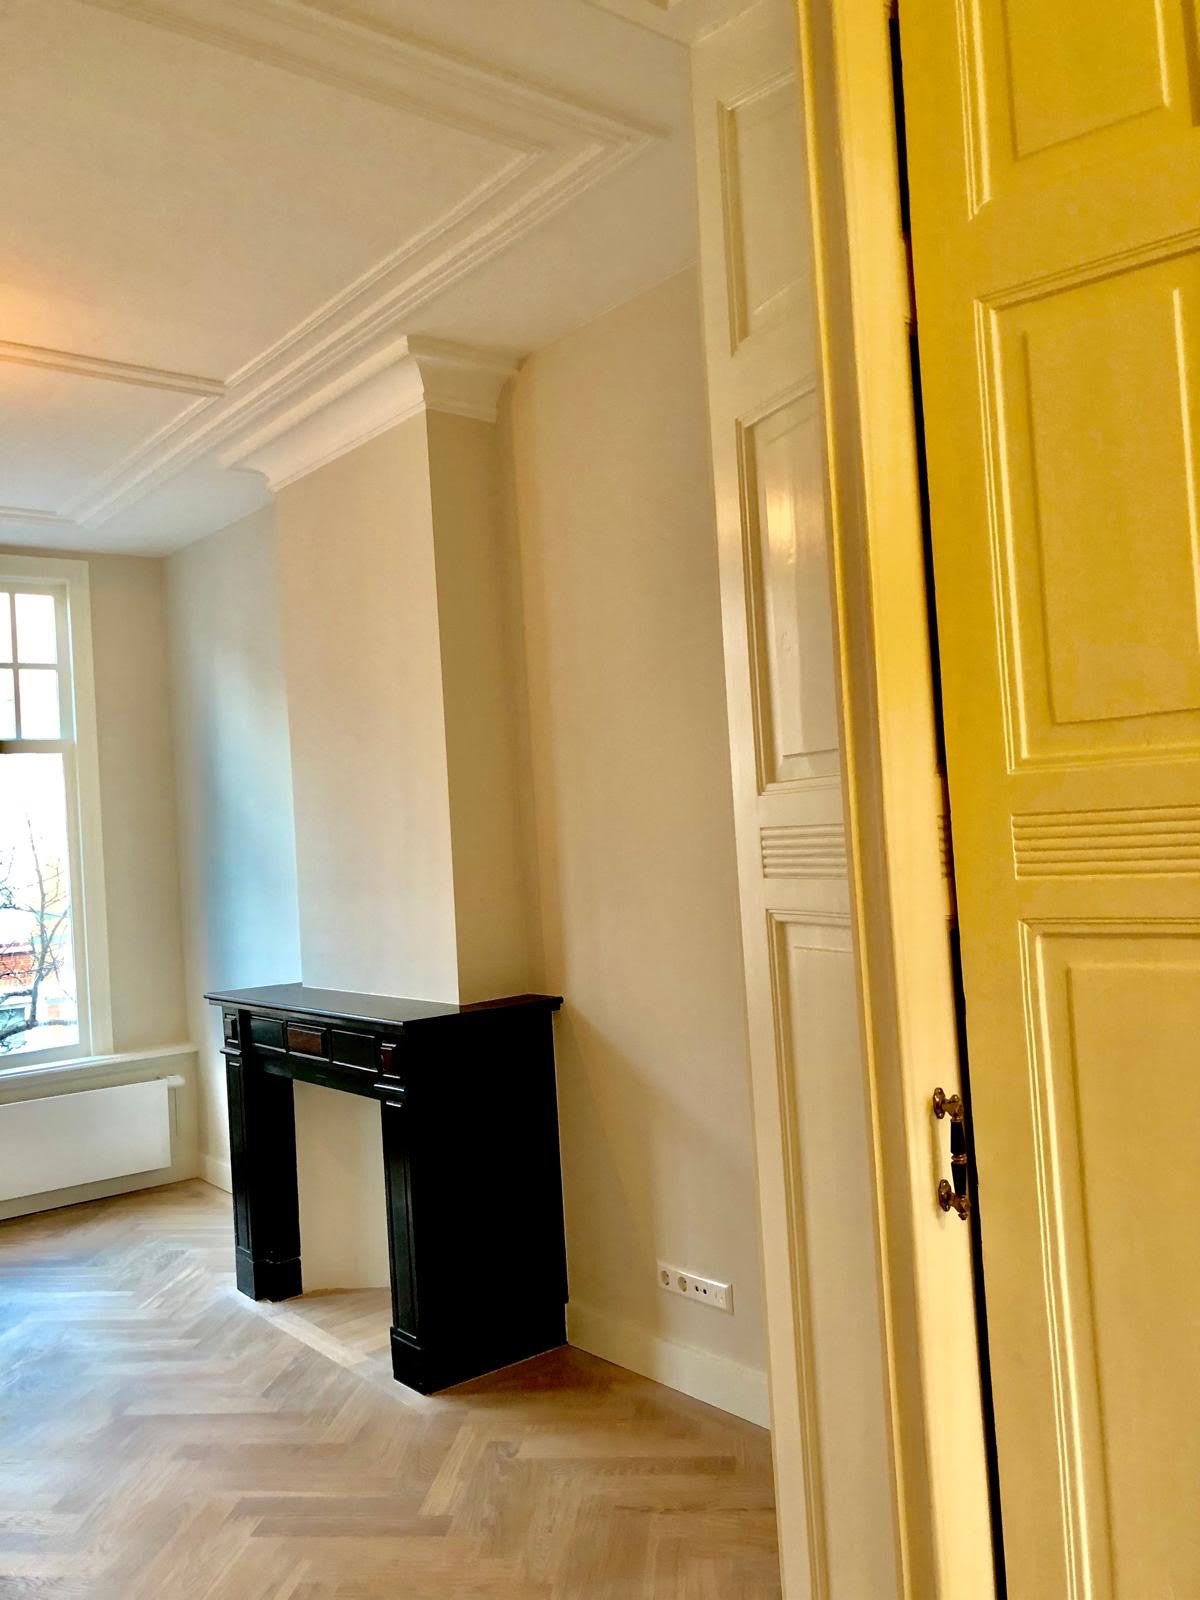
These are guidelines, not rules. In an older home the existing sockets may be lower, often around 20 cm, and many people keep that height for a consistent look.
Living room
Plan double sockets on every wall where you could place furniture, and a group of sockets near the TV corner. For a wall-mounted TV, a socket and data point behind the screen keeps cables out of sight. Think about lamps too: a socket where you plan a floor lamp, or a switched socket so the lamps go on with the switch at the door.
Kitchen
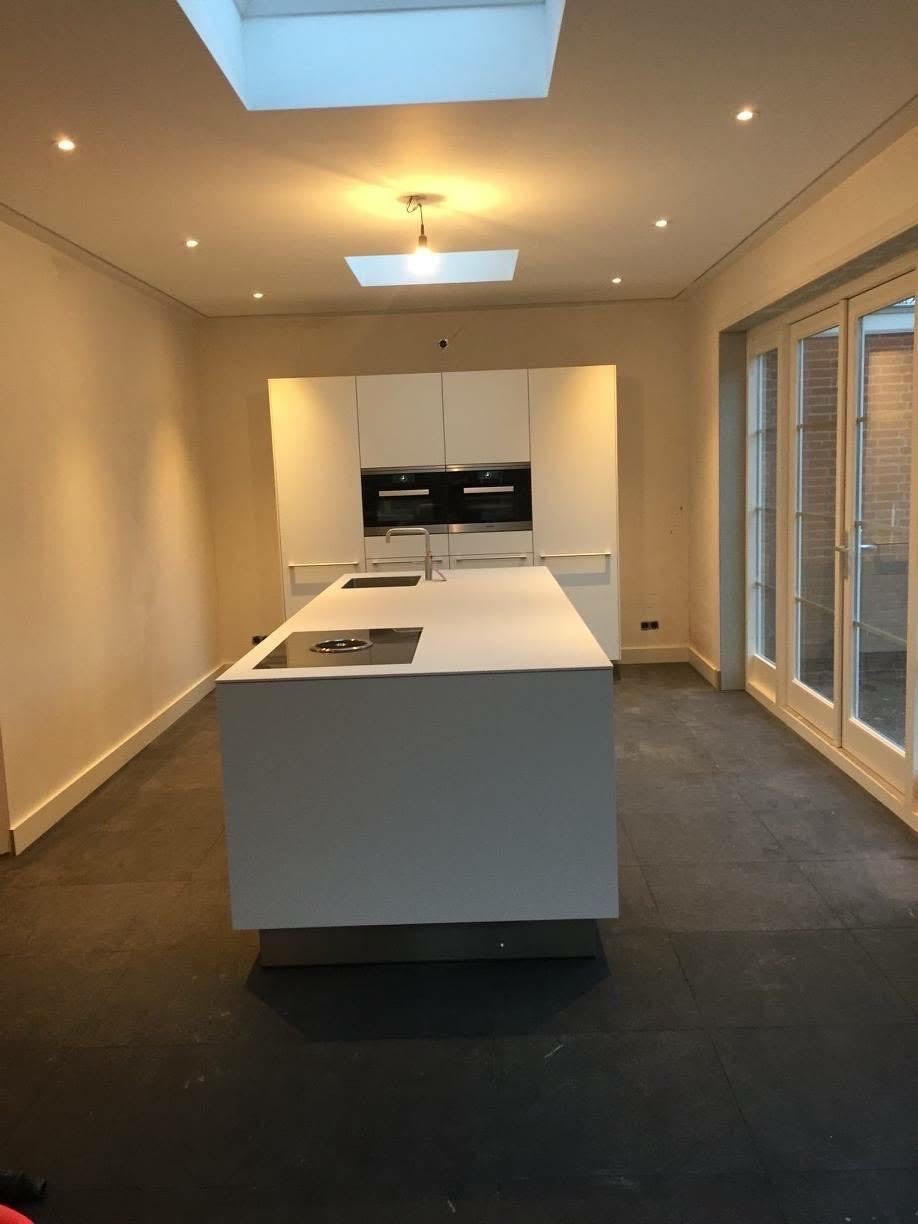
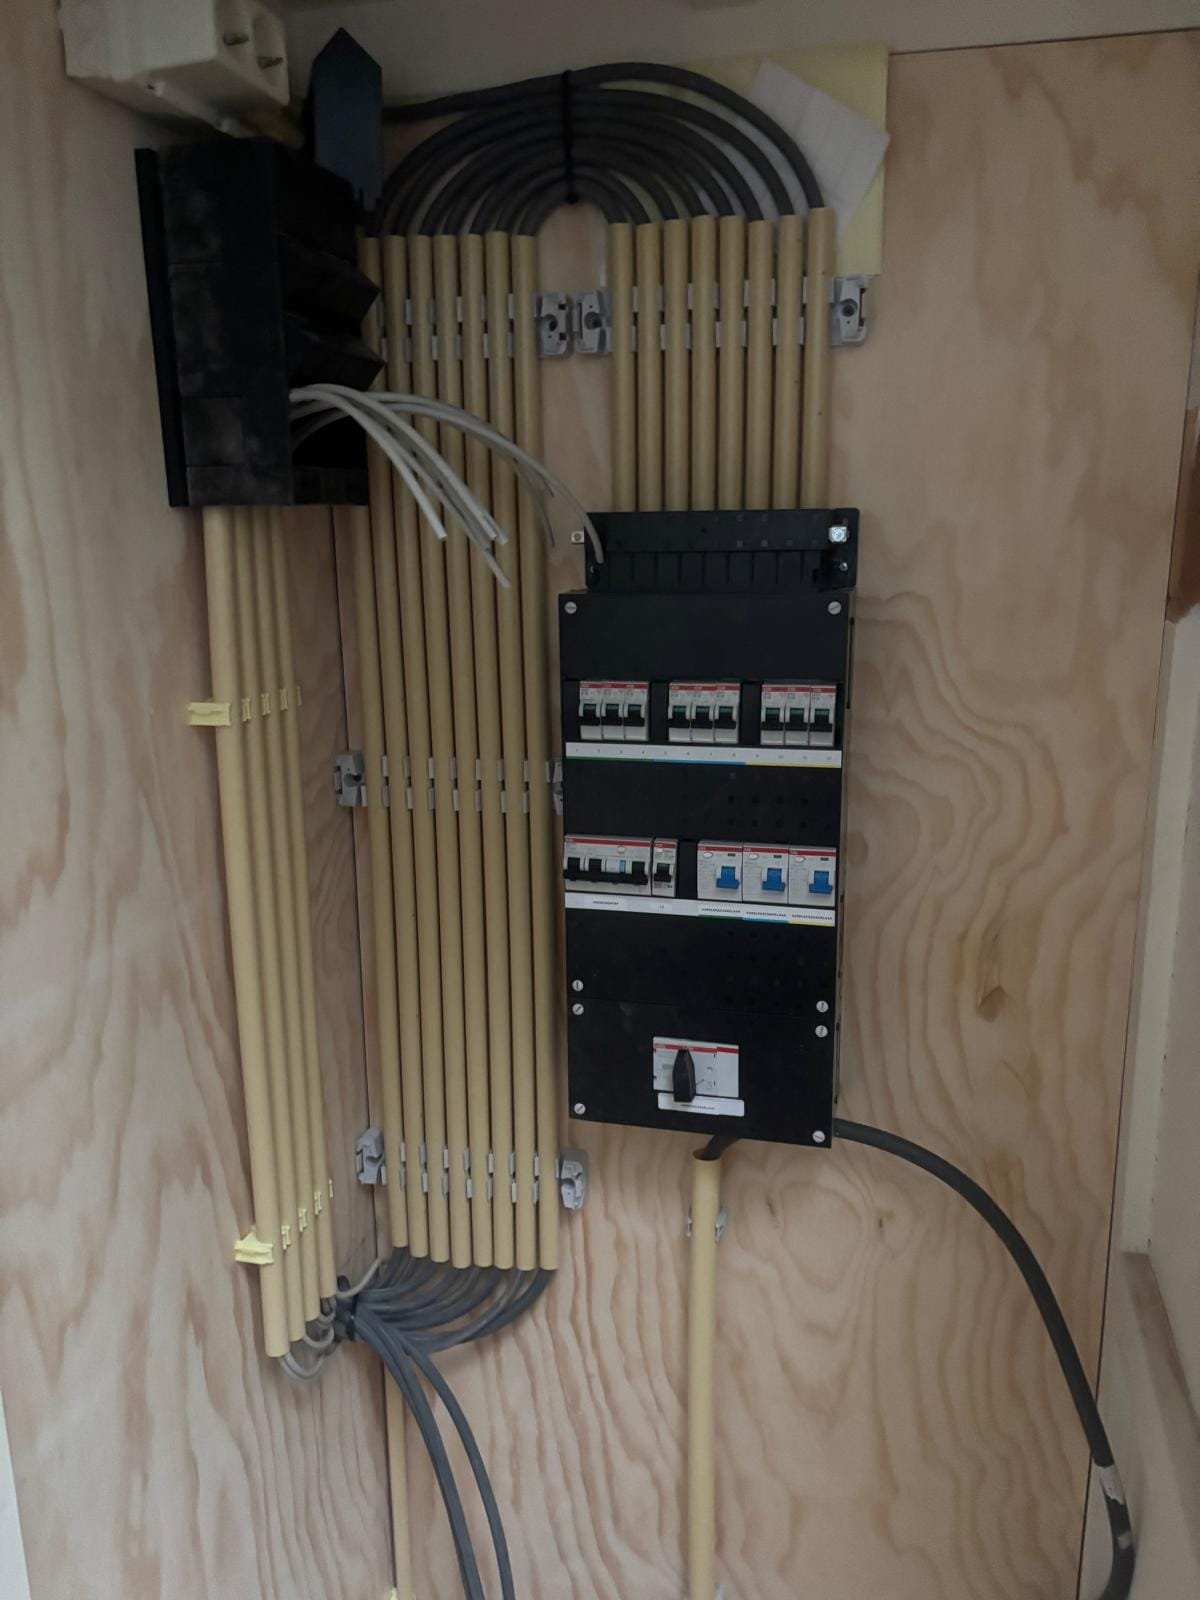
Above the worktop, sockets usually sit about 10–20 cm above the work surface, so roughly 105–120 cm from the floor, depending on the worktop height. Plan enough of them: a kettle, coffee machine, toaster and a phone charger quickly fill a double socket. Built-in appliances such as the oven, dishwasher and fridge get their own sockets behind or under the units, and an induction hob usually needs its own dedicated group in the fuse box. Read more in our kitchen renovation project.
Bedroom
Next to the bed, sockets just above the bedside table (about 60–70 cm) are easier to use than sockets at floor level. Consider a switch for the main light next to the bed as well as at the door, so you do not have to get up to switch it off.
Bathroom
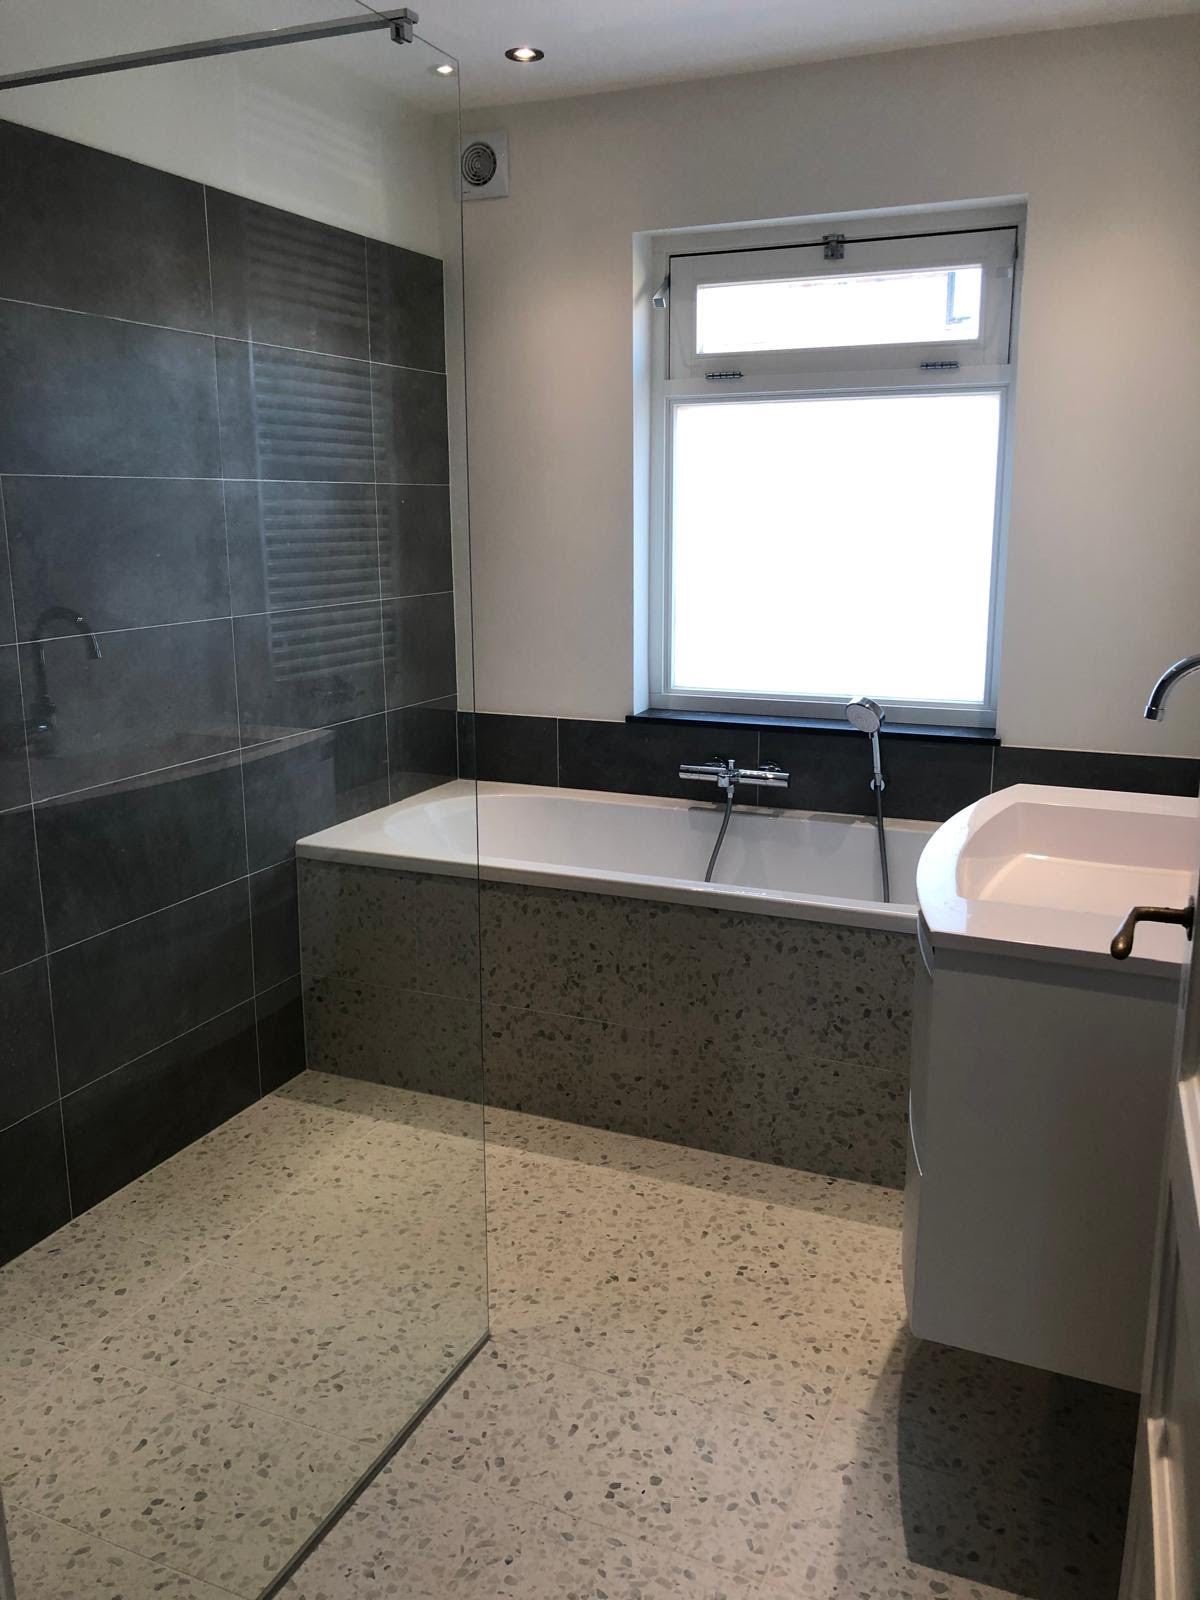
In a bathroom, safety comes first. The rules for electrical installations divide the room into zones around the bath and shower, and sockets are not allowed close to the water. In practice sockets are placed at a safe distance from the shower and bath, for example next to the mirror above the washbasin, and the bathroom groups are protected by a residual current device. Your installer knows the exact rules. See our bathroom and toilet renovation service.
Home office and hallway
Above a desk, sockets at desk height are more practical than sockets on the floor. In a hallway, plan a socket for the vacuum cleaner, and consider switches at both ends of a long hall or staircase (two-way switching), so you can switch the light on and off from both sides.
Outside
Sockets on the facade or in the garden must be suitable for outdoor use and protected against water. They are usually placed about 30–100 cm high, out of reach of standing water. Garden lighting and outdoor sockets are often combined in one plan. See our garden landscaping service.
Decide before the walls are closed
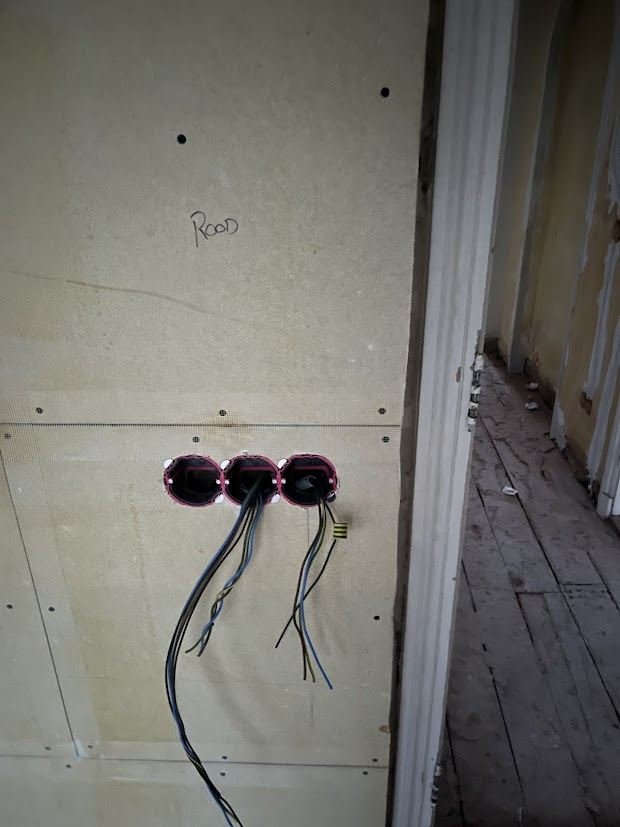
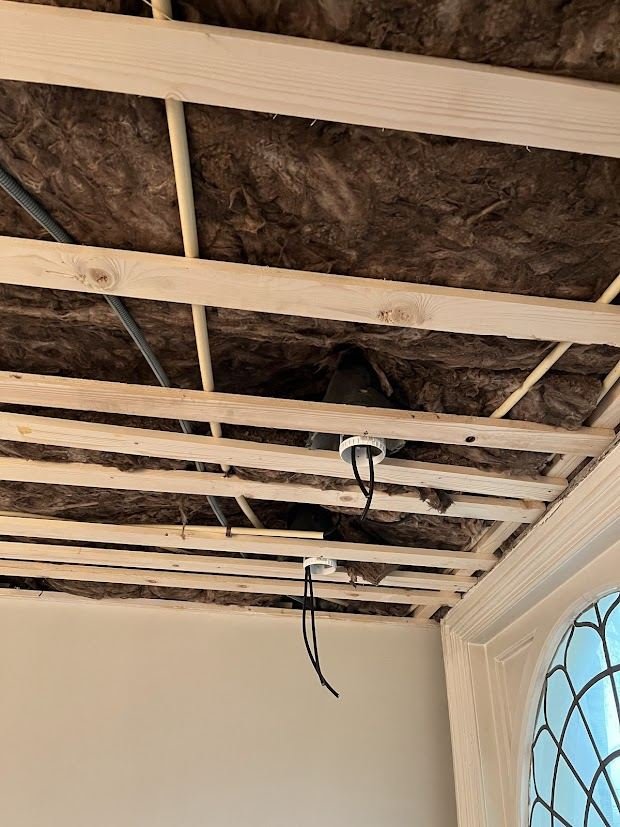
The best moment to plan sockets and switches is during a renovation, when walls are open and new cables can be laid without visible conduits. In older homes in neighbourhoods such as the Statenkwartier or Benoordenhout, the wiring is often renewed at the same time, with extra groups in the fuse box. Read renovating a pre-war home in The Hague for what else to expect.
Combine the positions of sockets and switches with the positions of your lights: read what to watch out for when making a lighting plan and see our lighting plan service.
Planning a renovation? Request a free quote and we will go through the positions of sockets, switches and lights with you.
Frequently asked questions
Is there a required height for sockets in the Netherlands?
For living areas there is no single prescribed height. The NEN 1010 standard sets safety rules for electrical installations, for example in bathrooms and outdoors, but the height in a living room or bedroom is mostly a matter of convention and convenience.
What height should light switches be?
In Dutch homes switches are usually placed at about 105 cm above the floor, next to the door on the handle side. Some people choose around 90 cm, which is easier to reach for children and wheelchair users.
How many sockets do I need in a room?
More than you think. Plan double sockets on several walls, extra sockets near the TV, desk and bed, and a few spare ones. Adding sockets later means opening walls again.