A good lighting plan combines three layers of light in every room, uses warm, dimmable light in living areas and puts switches where you naturally reach for them. The most common mistake is planning the lights last, when the ceilings are already finished. Here is what to watch out for.
1. Think in three layers
- General lighting gives even light to move around safely: recessed spots, ceiling lights or indirect light.
- Task lighting is focused light where you do something: above the kitchen worktop and island, at the bathroom mirror, at a desk or reading chair.
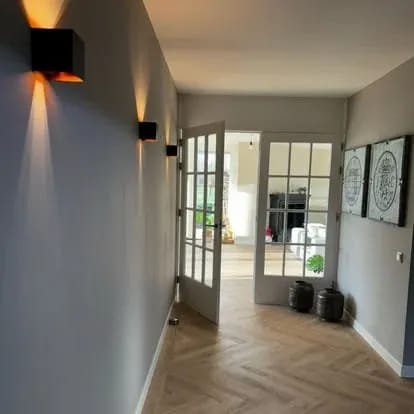
- Atmosphere lighting creates the mood in the evening: wall lights, table and floor lamps, LED strips in a niche or cabinet.
A room with only one ceiling light feels flat. A room with all three layers can be bright when you need it and calm when you do not.
2. Start from how you use the room
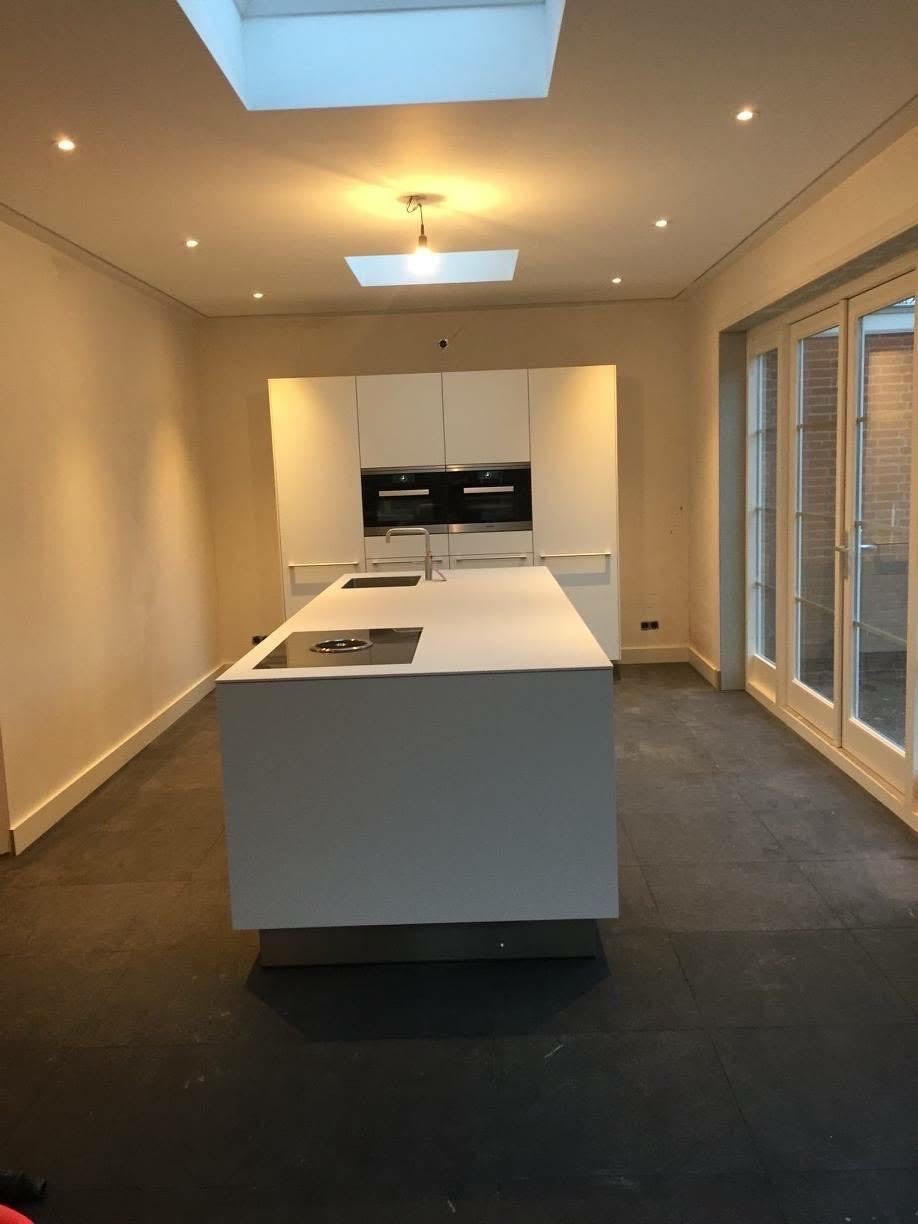
Walk through each room and ask: where do I cook, read, work, eat, put on make-up? Where is the sofa, the dining table, the bed? Furniture positions decide where light is needed. In an open-plan kitchen and living room, for example, you want bright task light above the worktop and island and softer light above the dining table and sofa, each on its own switch or dimmer.
3. Colour temperature and light quality
- Warm white (about 2700–3000 K) feels comfortable in living rooms, bedrooms and hallways.
- Neutral white can work in a kitchen or home office for tasks.
- Colour rendering (CRI): choose lights with good colour rendering, especially in the kitchen and bathroom, so food, skin and materials look natural.
- Use the same colour temperature within one space; mixing warm and cold light looks restless.
4. Dimmers and switching groups
Put lights that belong together on one group, and make the main groups dimmable. Check that the lights and dimmers are compatible, otherwise LED lights can flicker or hum. Smart lighting is an option too, but make sure the basic switches still work without an app.
5. Switch positions
- Switches next to the door, on the handle side, at about 105 cm.
- Two-way switching at both ends of a staircase or long hallway.
- A switch next to the bed for the main light.
- In an open-plan space, a group of switches or dimmers at the main entrance and near the kitchen.
Read more about the usual heights of switches and sockets in what is the ideal height for sockets and switches?.
6. Recessed spots: spacing and position
- Do not place spots too close to walls and cupboards, or you get harsh shadows and bright patches.
- Above a kitchen worktop, place spots slightly in front of the cupboards so you do not work in your own shadow.
- Spacing depends on the ceiling height and the beam angle; as a rough guide, about 1 to 1.5 metres apart in living areas.
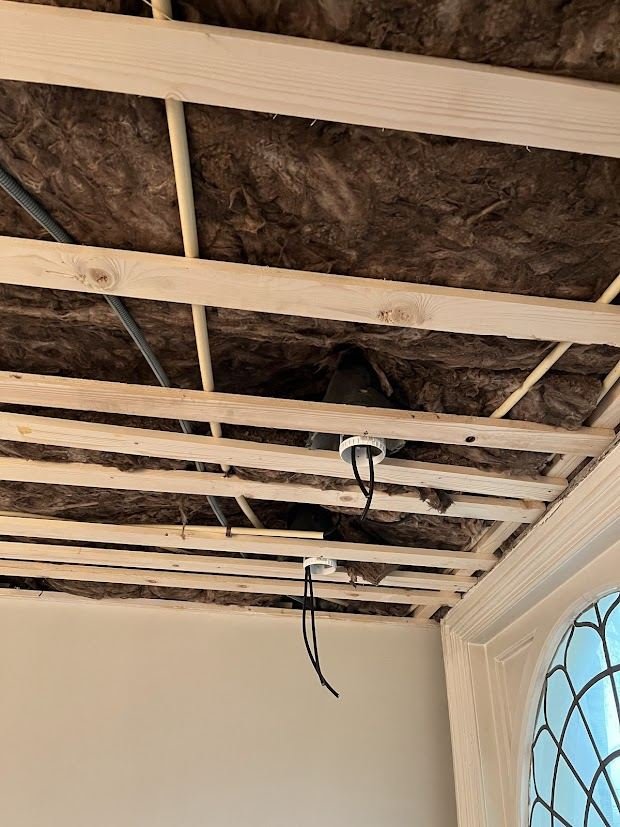
- Check what is above the ceiling: in concrete ceilings spots need more work than in timber floors or a lowered plasterboard ceiling.
7. Bathrooms and outdoor lighting
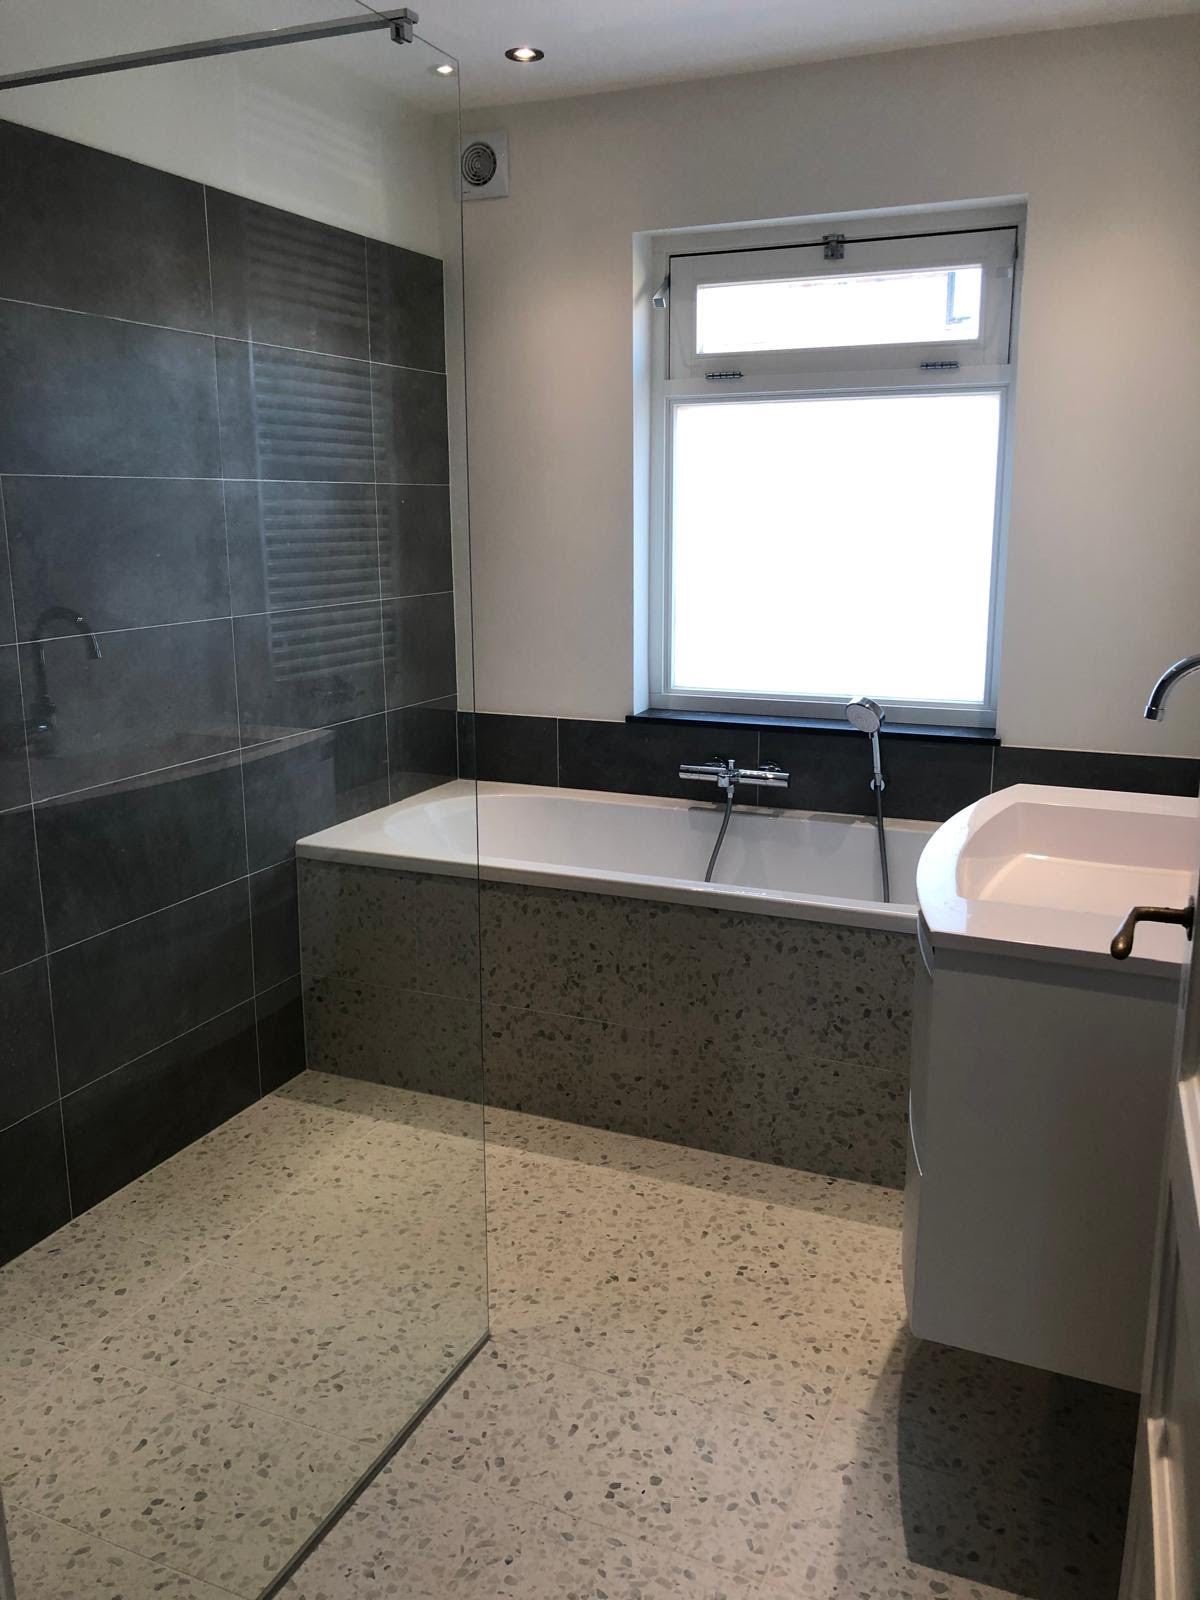
In the bathroom, lights near the shower and bath must be suitable for wet areas, and a lit mirror gives even, shadow-free light for the face. Outside, use weatherproof fittings and plan facade and garden lights together with outdoor sockets. See our bathroom and toilet renovation and garden landscaping services.
8. Older homes: check the installation first
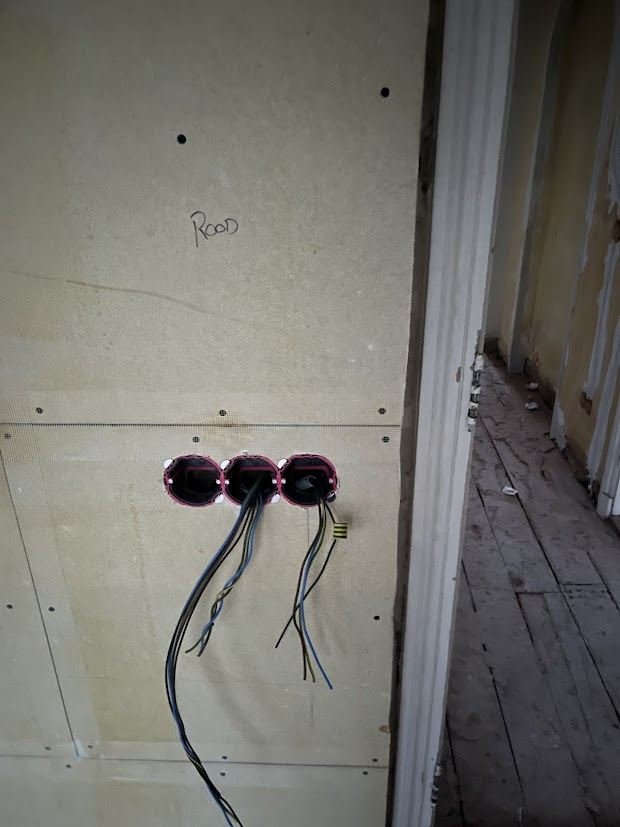
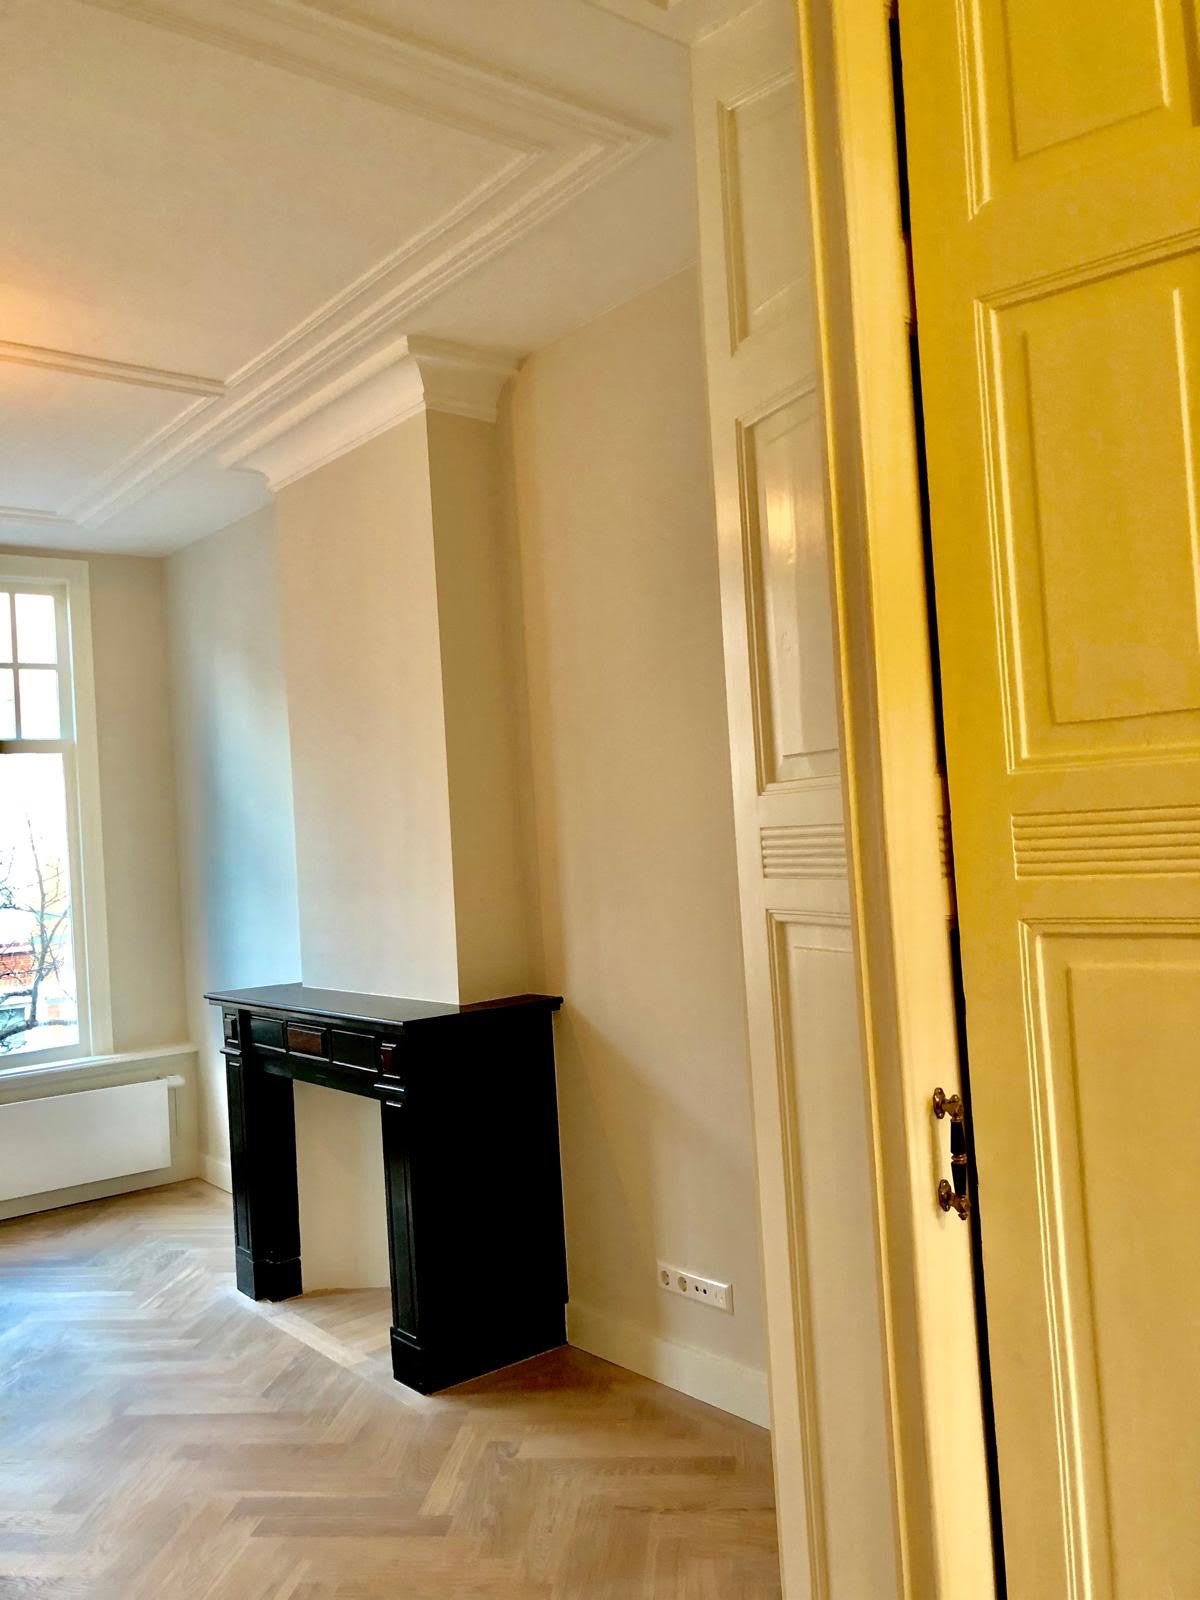
In many pre-war homes, for example in Duinoord or the Zeeheldenkwartier, parts of the electrical installation are old. New lighting is the moment to renew the wiring and add groups in the fuse box, as in our rewiring and lighting project. Read renovating a pre-war home in The Hague.
9. Draw it before you build
A lighting plan is a simple drawing per room with the positions of lights, switches, dimmers and sockets, and which lights work together. It prevents dark corners, switches in the wrong place and expensive changes afterwards. It fits naturally into a full renovation, when ceilings and walls are open.
Want help with your lighting plan? See our lighting plan service or request a free quote.
Frequently asked questions
When should I make a lighting plan?
Before the electrician starts and before walls and ceilings are closed. During a renovation cables can be laid exactly where you want them, without visible conduits.
How far apart should recessed spots be?
As a rough guide, spots in a living area are often placed about 1 to 1.5 metres apart and not too close to the wall. The right spacing depends on the ceiling height, the beam angle and how much light you want, so it is worth drawing it out first.
What colour temperature is best at home?
For living rooms and bedrooms most people prefer warm white, around 2700–3000 Kelvin. In a kitchen or home office a slightly cooler light can work for tasks, but avoid cold white in living areas.